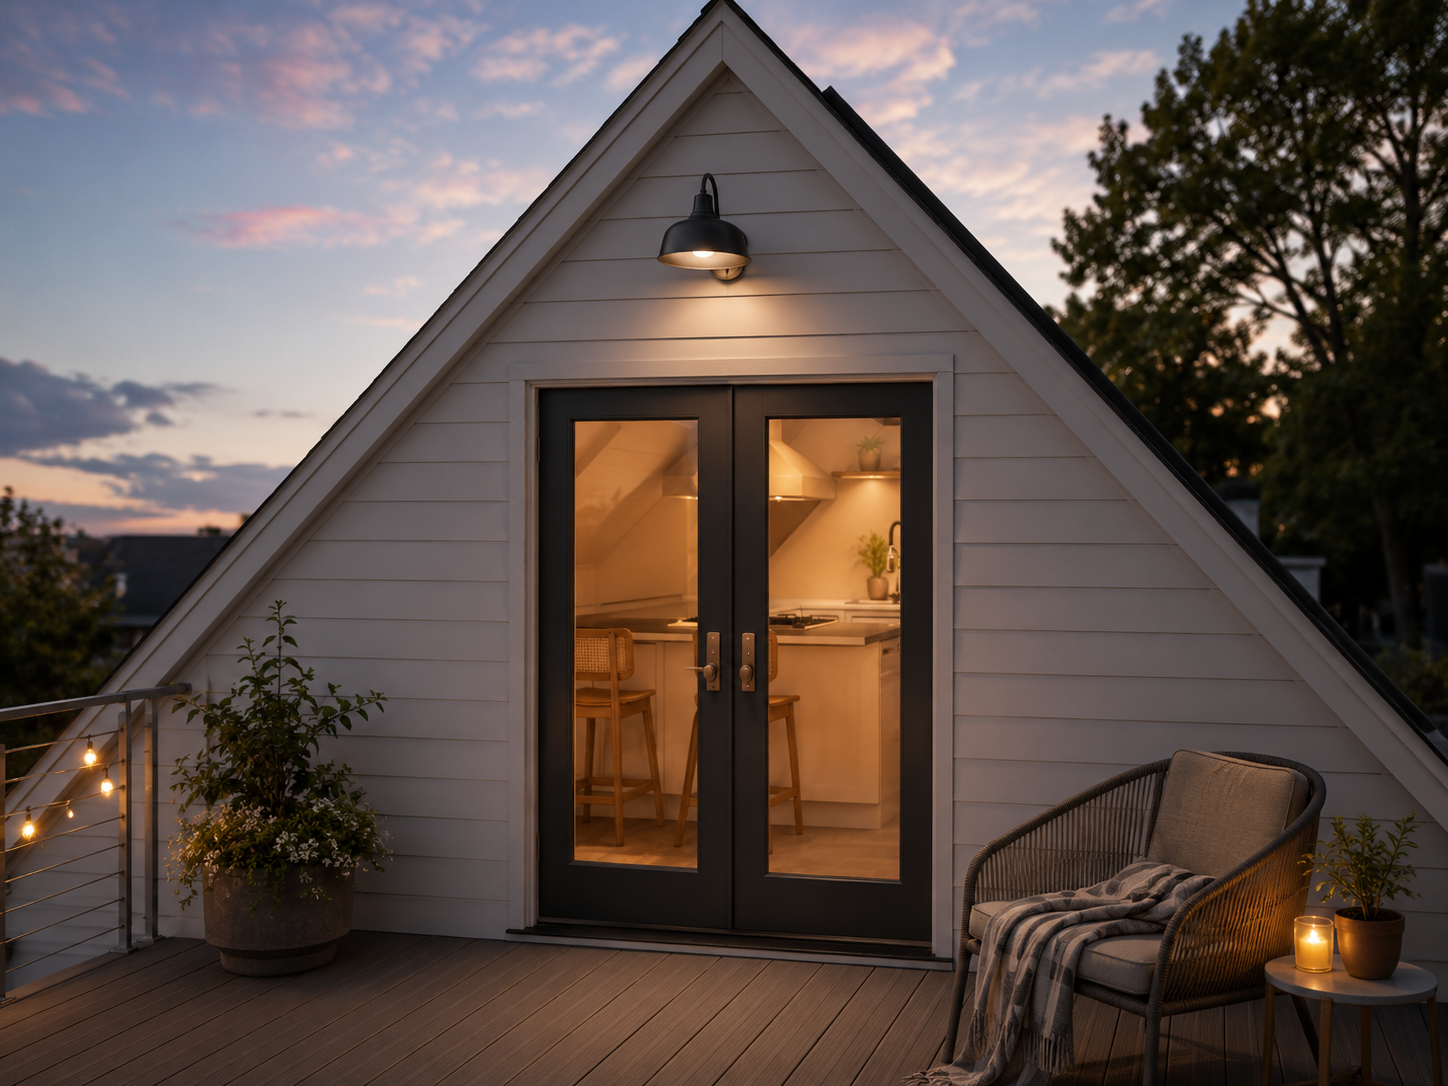
Denver Attic ADU
Historic Denver Home
A second life under the roofline
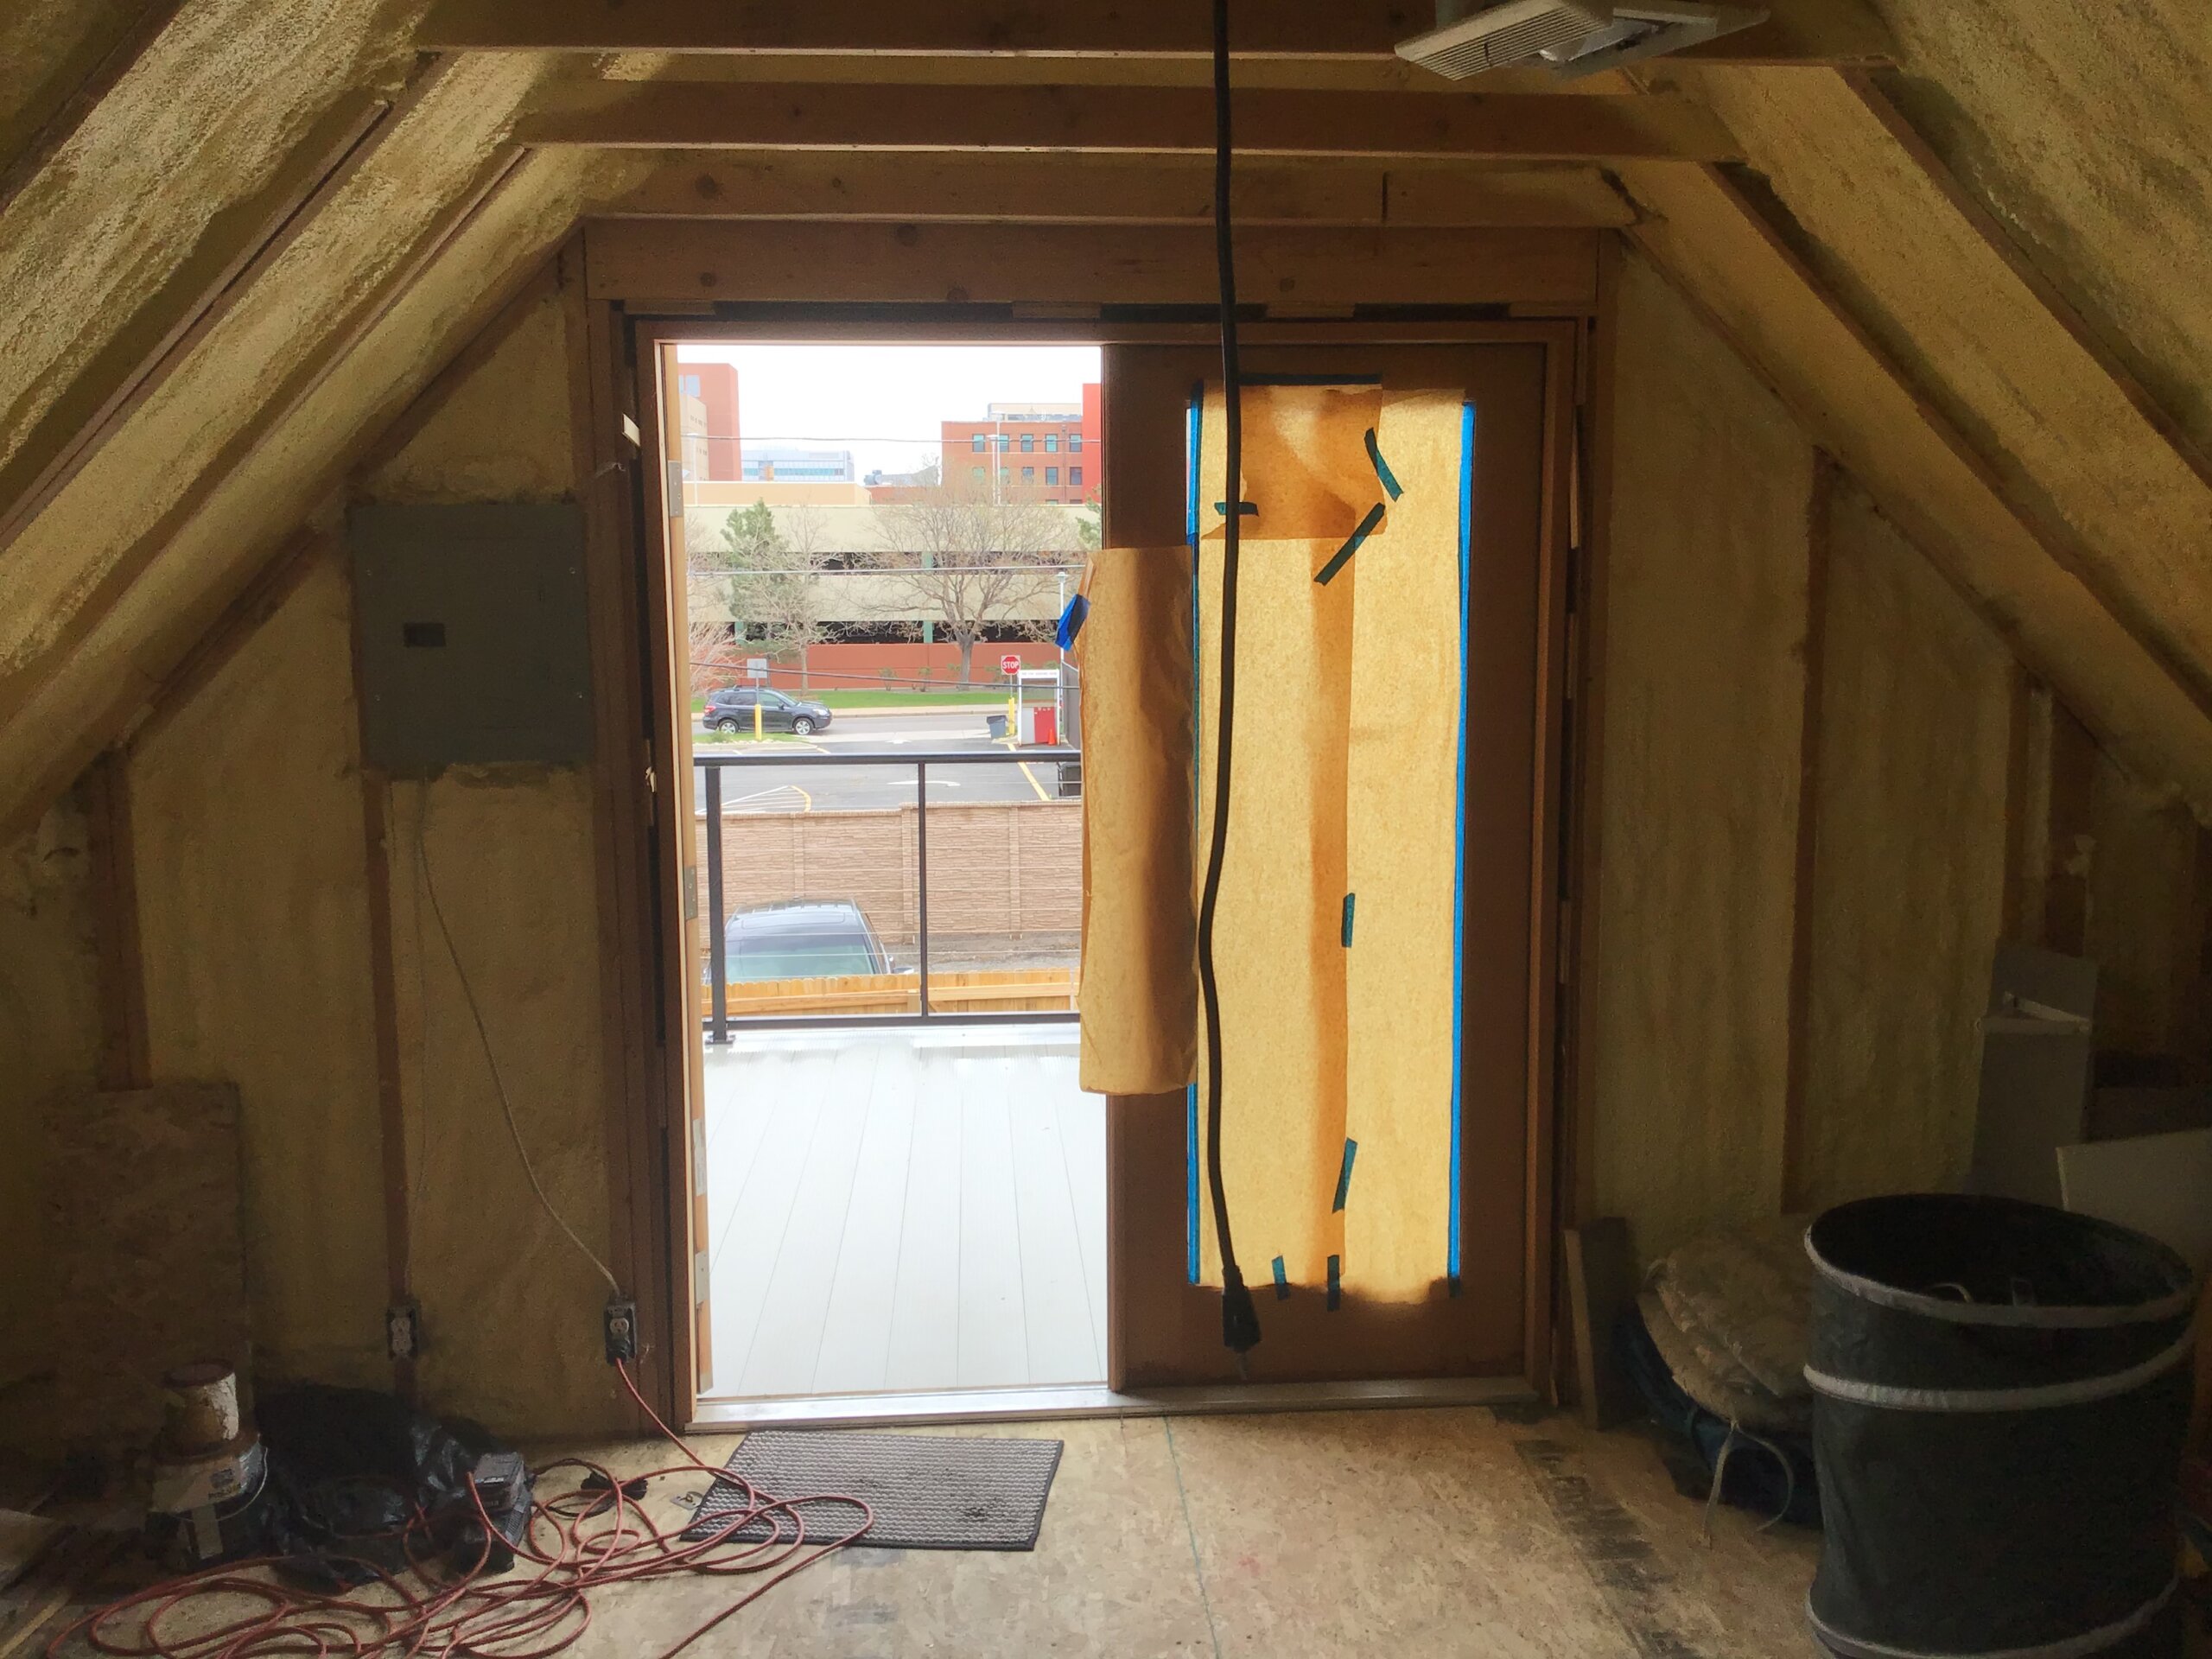
When we first walked the attic, it was stripped to the studs — bare insulation, exposed framing, a single door opening onto a deck and the city beyond. The old unit had been gutted: dated, dark, and unpermitted. What it had going for it was potential. Tucked beneath a steep historic roofline in downtown Denver, this was square footage the house had been quietly wasting for years.
The owners wanted two things from it: a space worth living in, and a space that could finally earn its keep.
Share this Project
The constraint that shaped everything
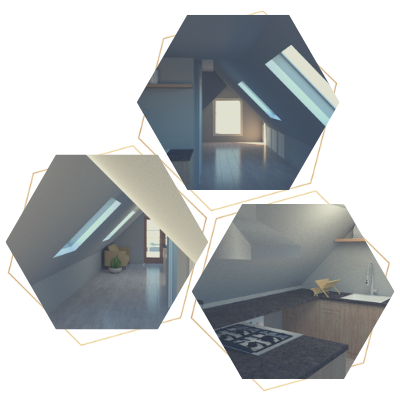
The challenge here wasn't square footage on paper — it was square footage you can actually stand up in. Under the slope, roughly 355 square feet sat beneath the roof, but only about 204 of those had full seven-foot ceilings. The rest fell away to the eaves.
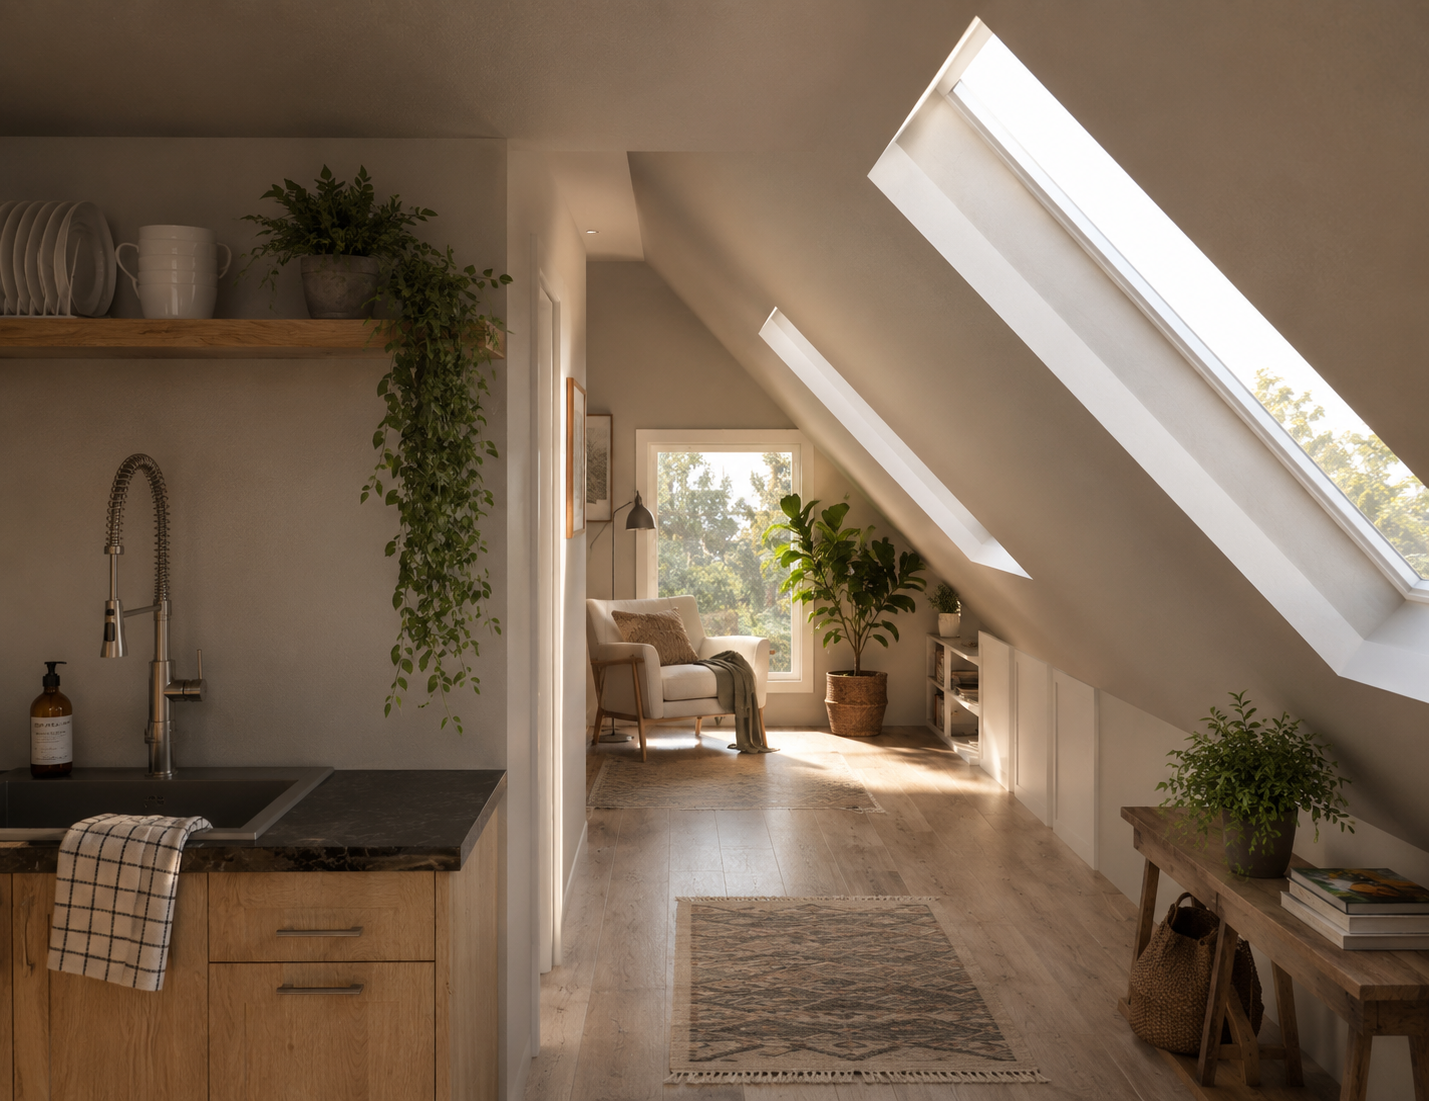
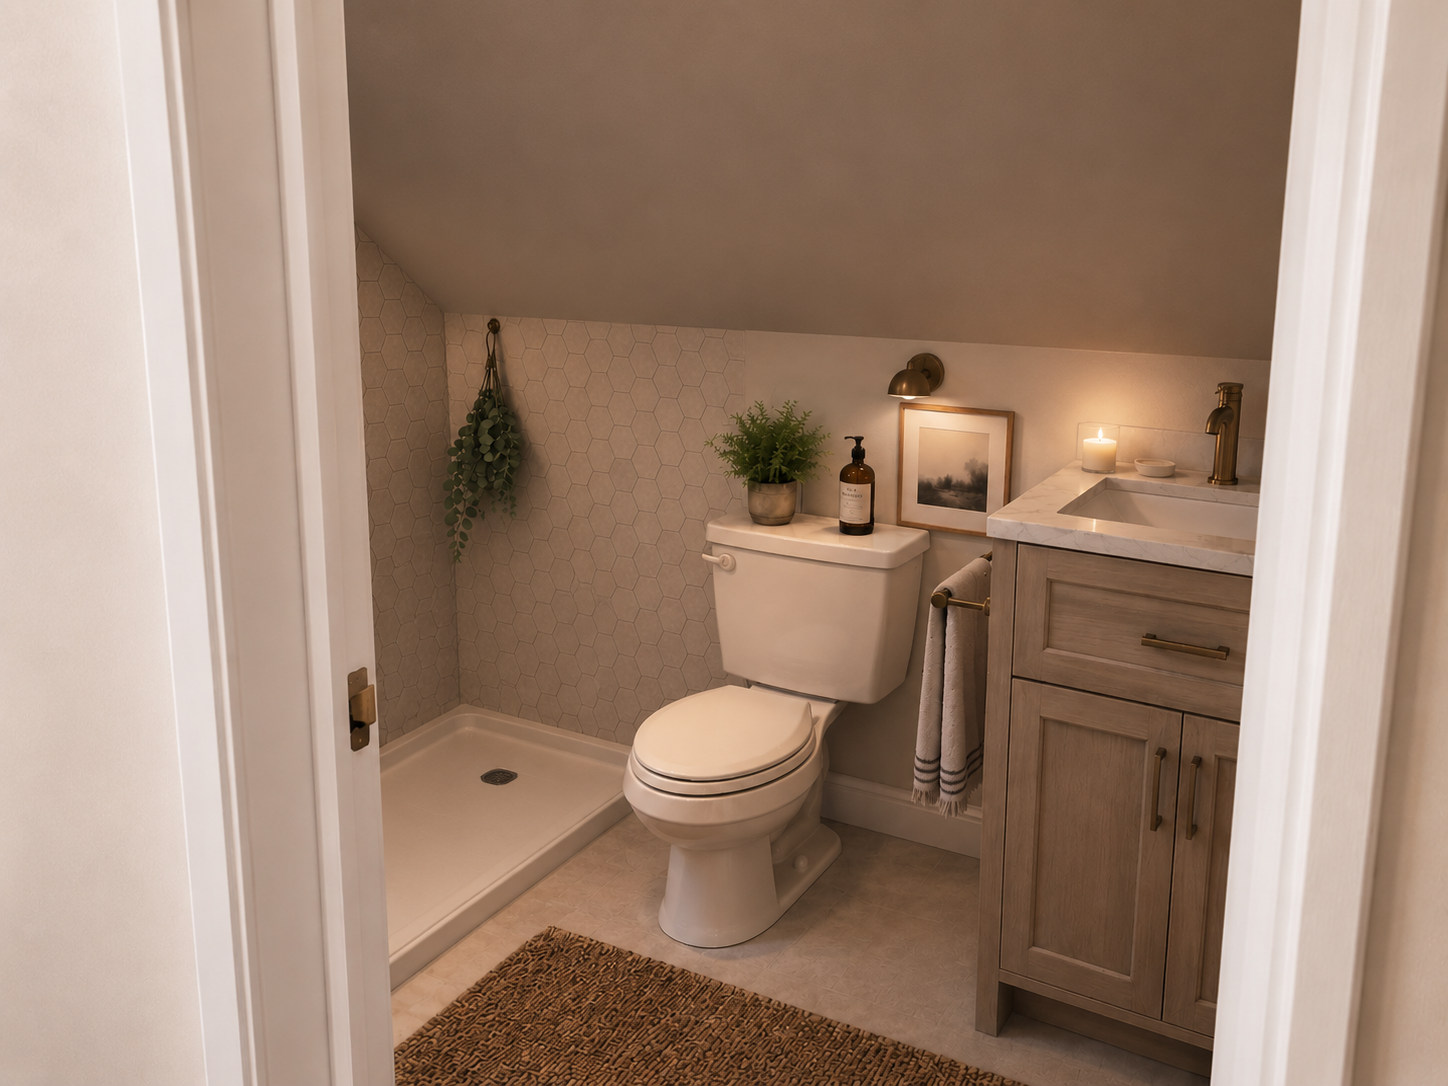
So the design became an exercise in giving every inch a job. The lower, tucked-under areas absorbed the things that don't need height — storage, the shower, the spaces you move through. The full-height volume was saved for where you live: the kitchen, the seating, the bed.
Making a studio feel like a home
We relocated the bathroom to do double duty — not just a bath, but the quiet divider that separates the bedroom at the rear from the living and kitchen area up front. One move, two rooms, no wasted hallway.
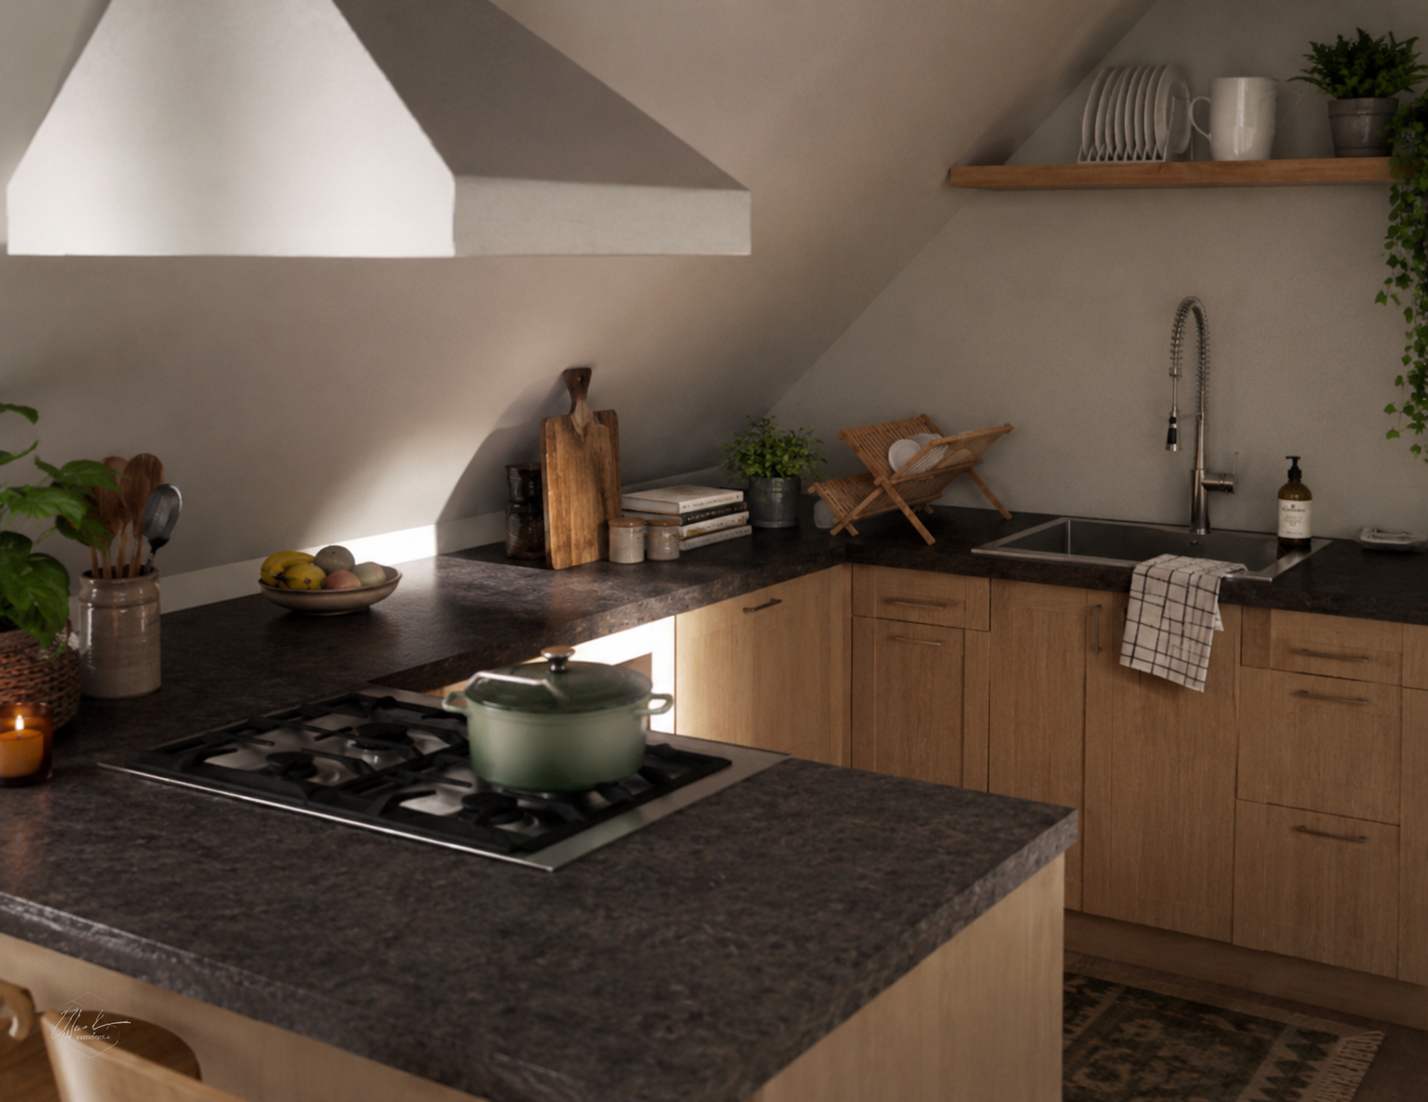
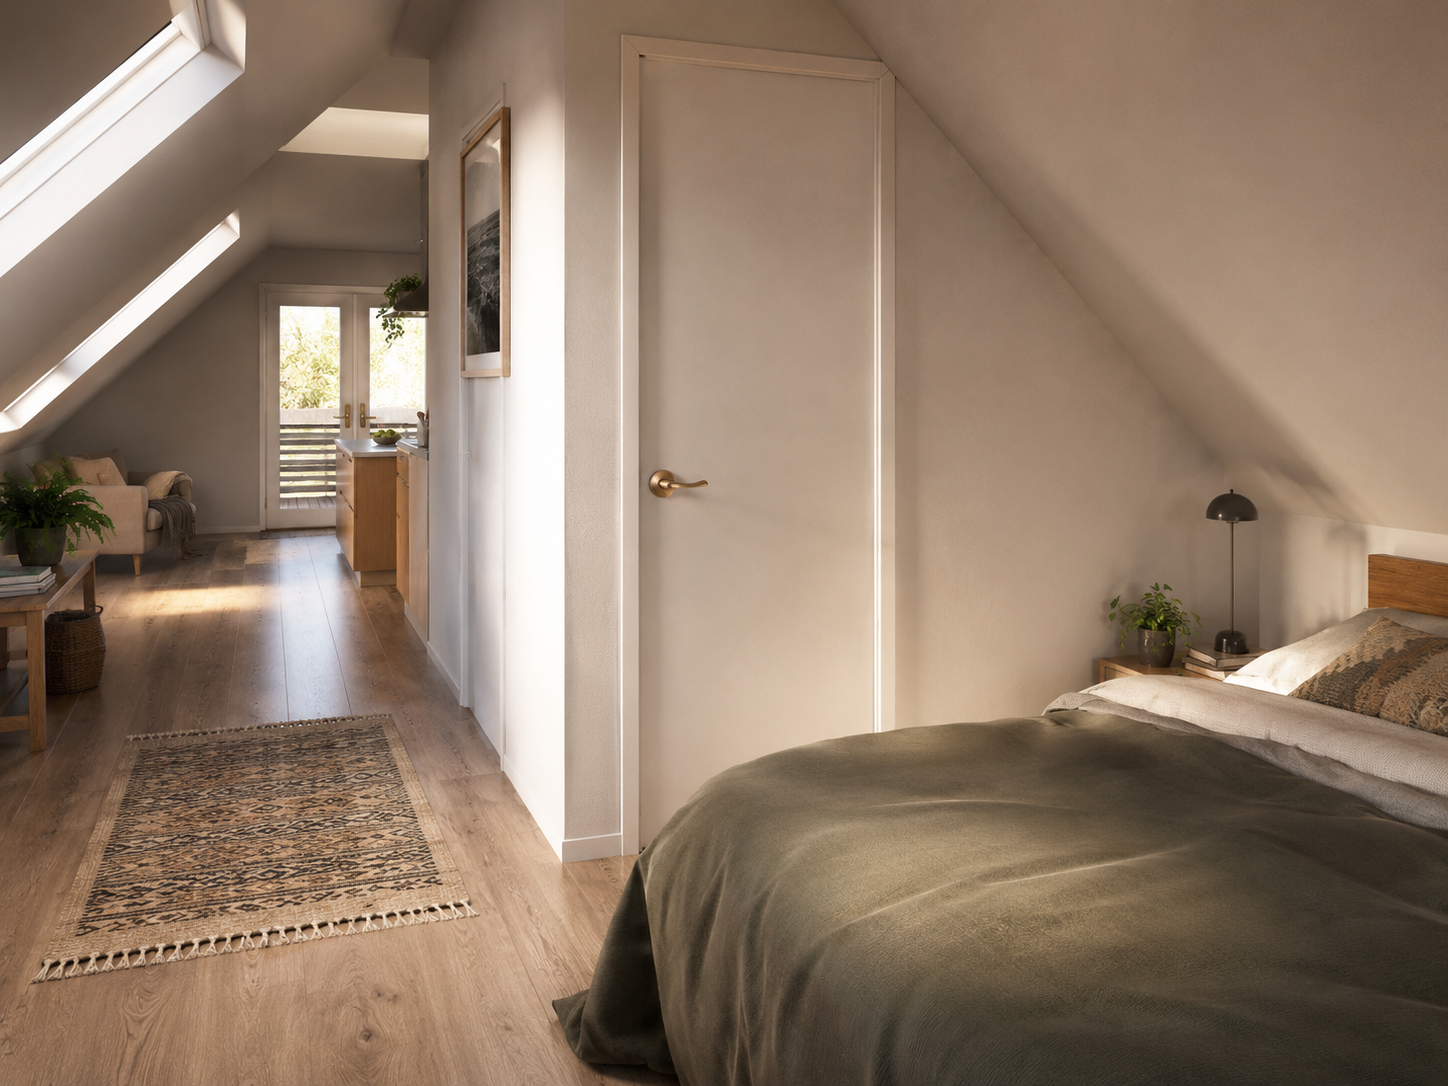
The kitchen punches well above its footprint: a full stove, an under-counter washer and dryer, and a mini fridge, all worked carefully into the geometry of the slope. Skylights and a deck door pull daylight deep into the plan, so even the compact areas read open rather than cramped. And the pre-existing rooftop deck — refreshed as part of the project — gives the unit something most attic studios never get: somewhere to step outside.
From liability to income
Beyond the comfort, there was paperwork. The original ADU was non-conforming and unpermitted — a problem on the books as much as in the space. We brought the unit up to current code and legalized it with the City of Denver, while improving insulation and energy efficiency throughout.
The result is a studio that does what the owners hoped: a bright, code-compliant attic dwelling that generates rental income from space the house was already paying to heat and hold up.