Denver Modern Remodel
Updating a ranch to meet the future
A 1960s ranch frozen in time
Anne's home was a roughly 1,400-square-foot Denver ranch that hadn't changed much since the 1960s — paneled walls, dated fixtures, and a compartmentalized layout that fought against everyday life. It was a collection of small, closed-off rooms when what she needed was flow.
We started the way these projects should: figuring out what she loved, what she used, and what simply had to go before a single wall came down.
Share this Project
A 1960s ranch frozen in time
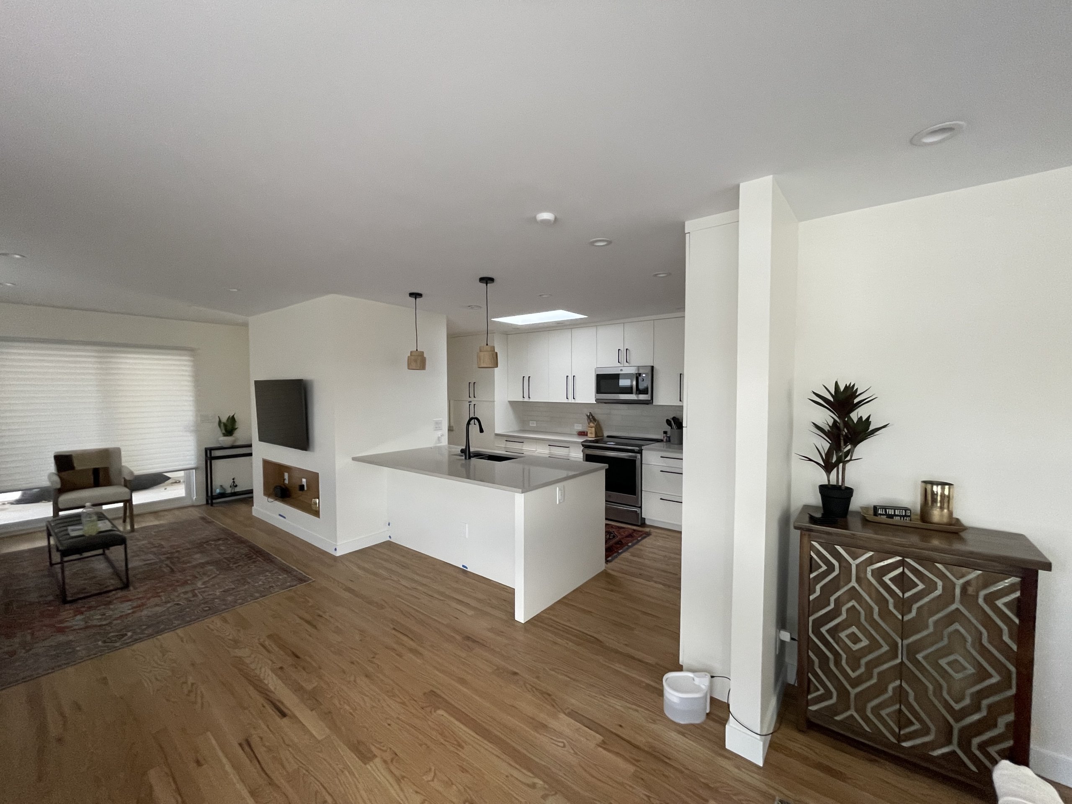
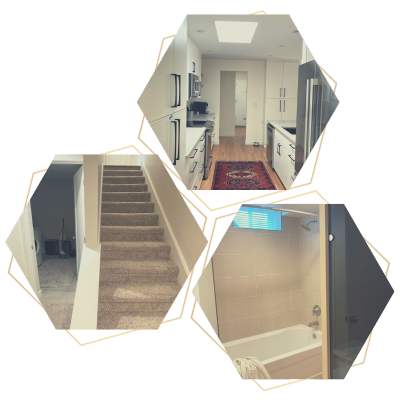
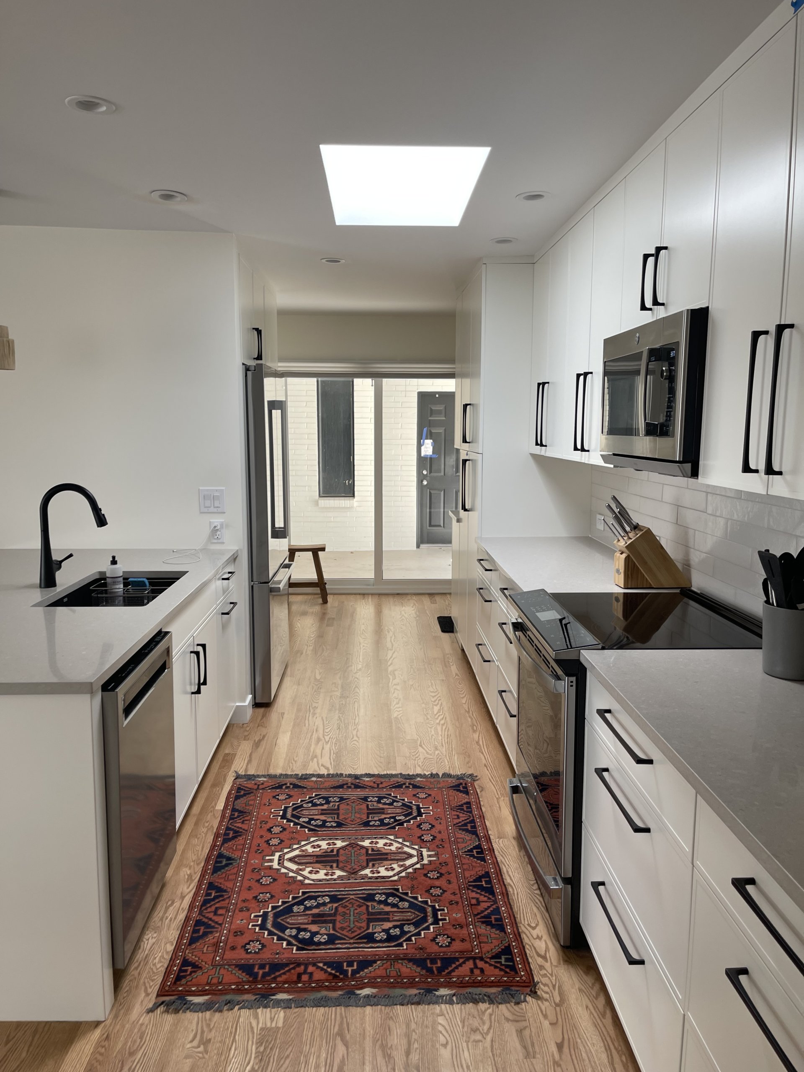
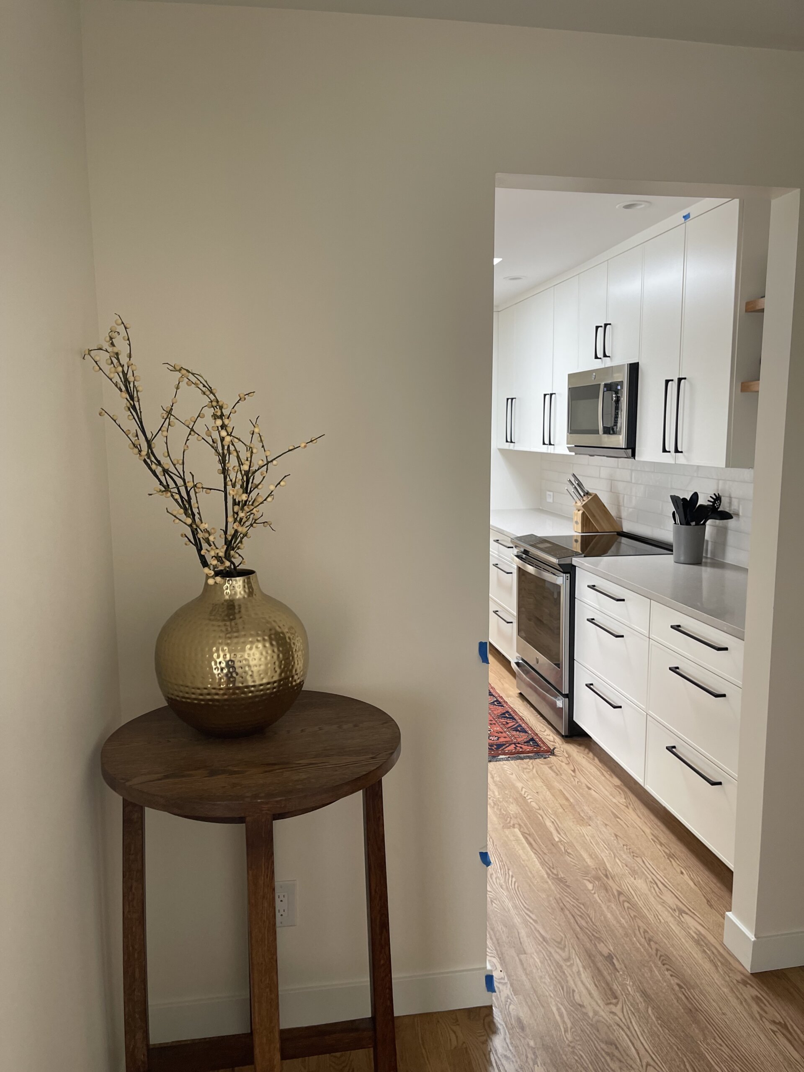
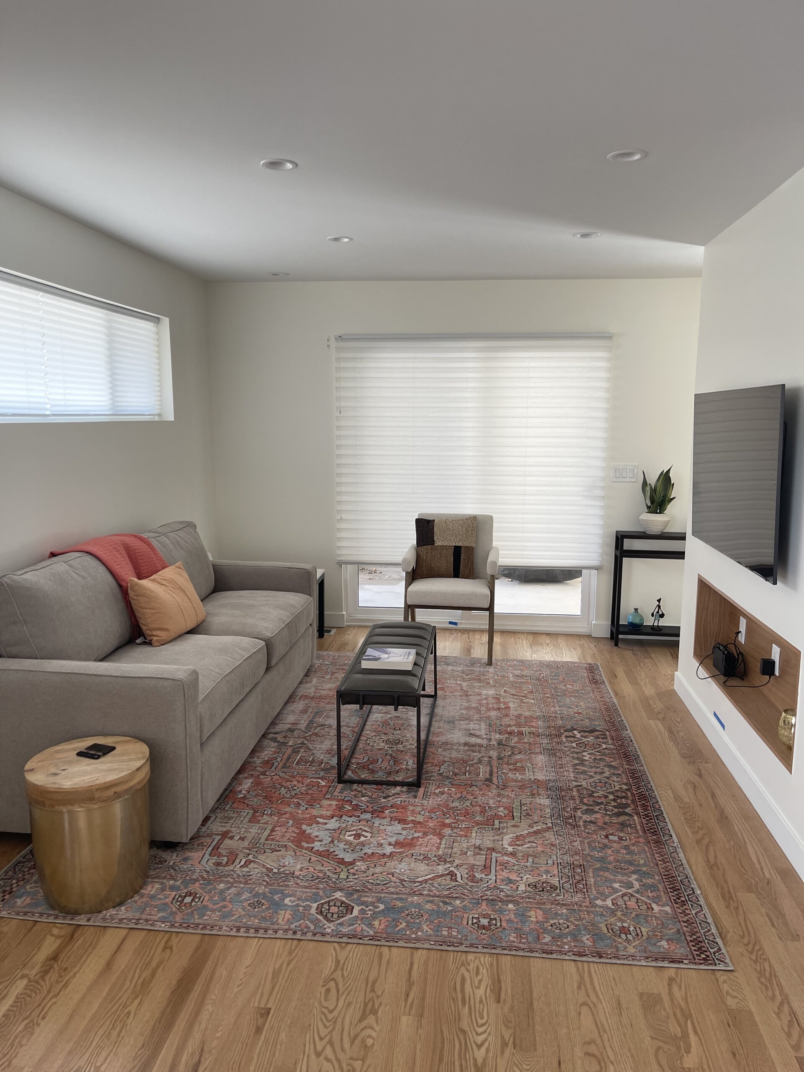
The first priority was opening up the kitchen and living spaces so the house finally connected. We worked a mud and landing zone into the kitchen and thought through every way Anne actually cooks and moves to build a layout that serves her, not a showroom. The living and dining rooms were flipped so the room she uses most sits away from the busier street.
What sets the design apart is how far the detail went. We studied where the pet bowls should live, where the cookbooks go, and how light and glare would hit the TV before settling its placement. For someone working from home, those small decisions are the difference between a house that looks good and one that genuinely works all day, every day.
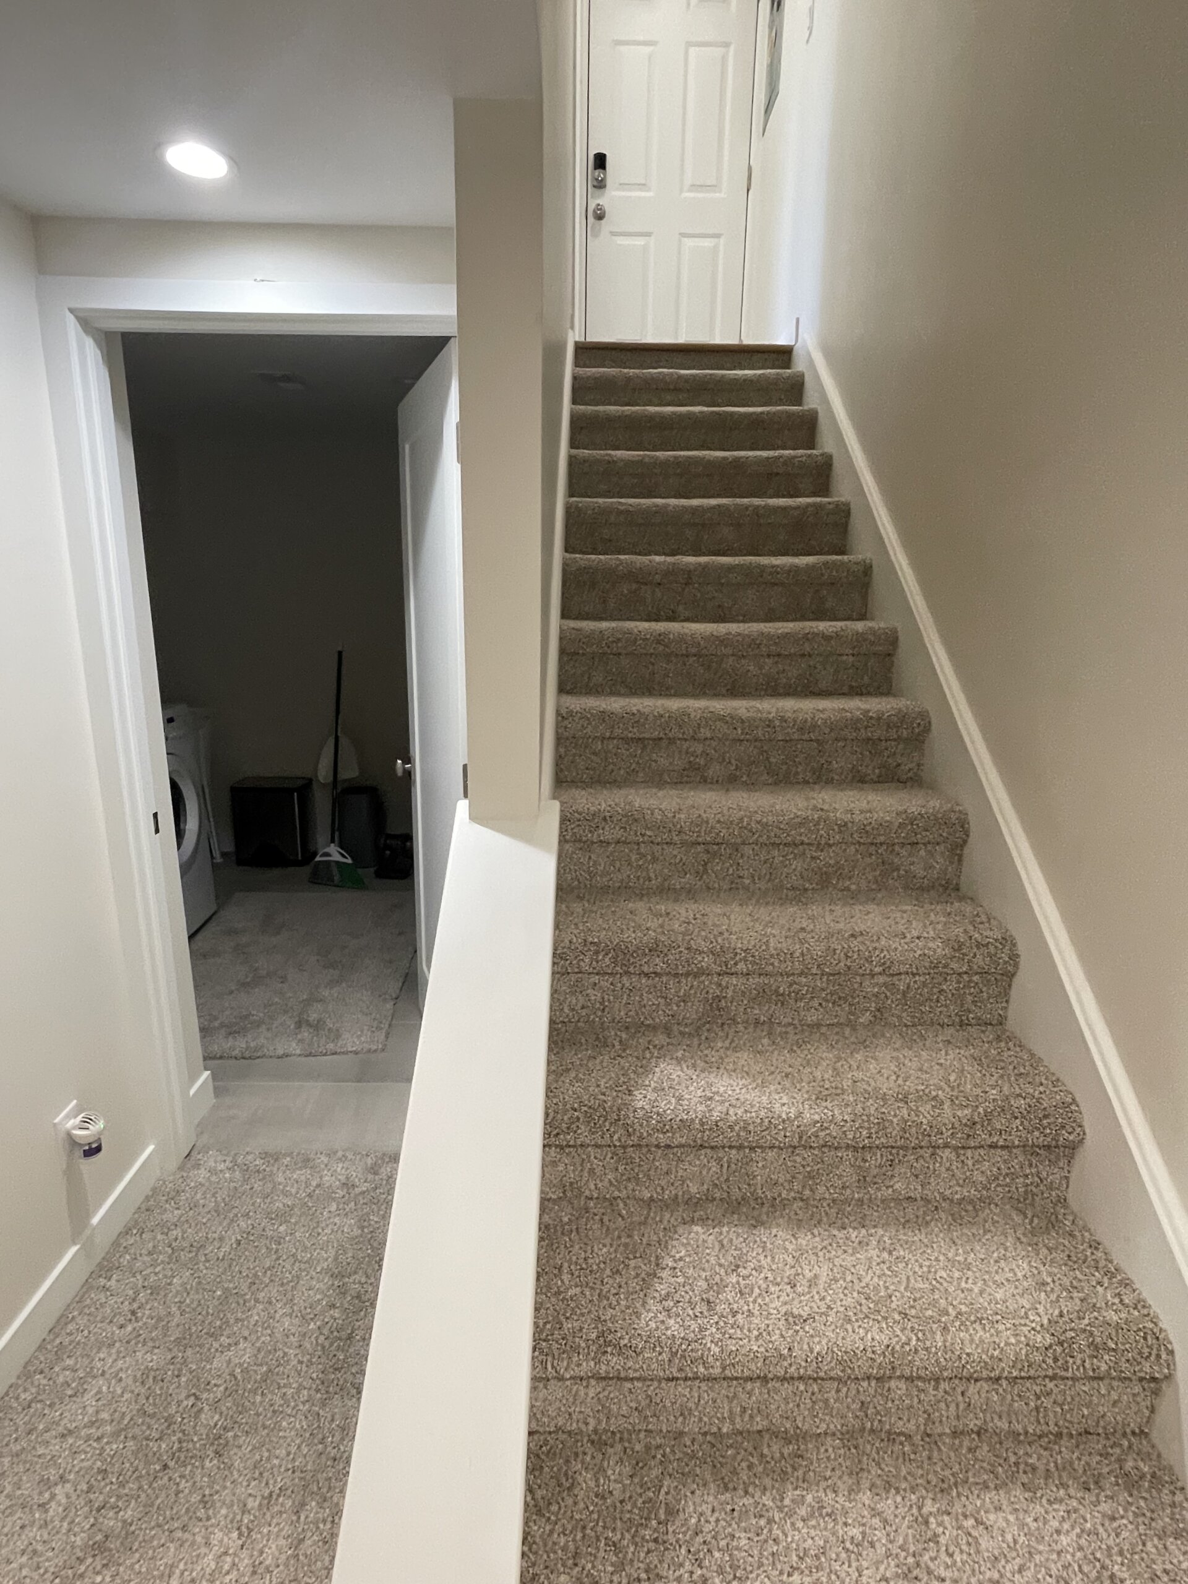
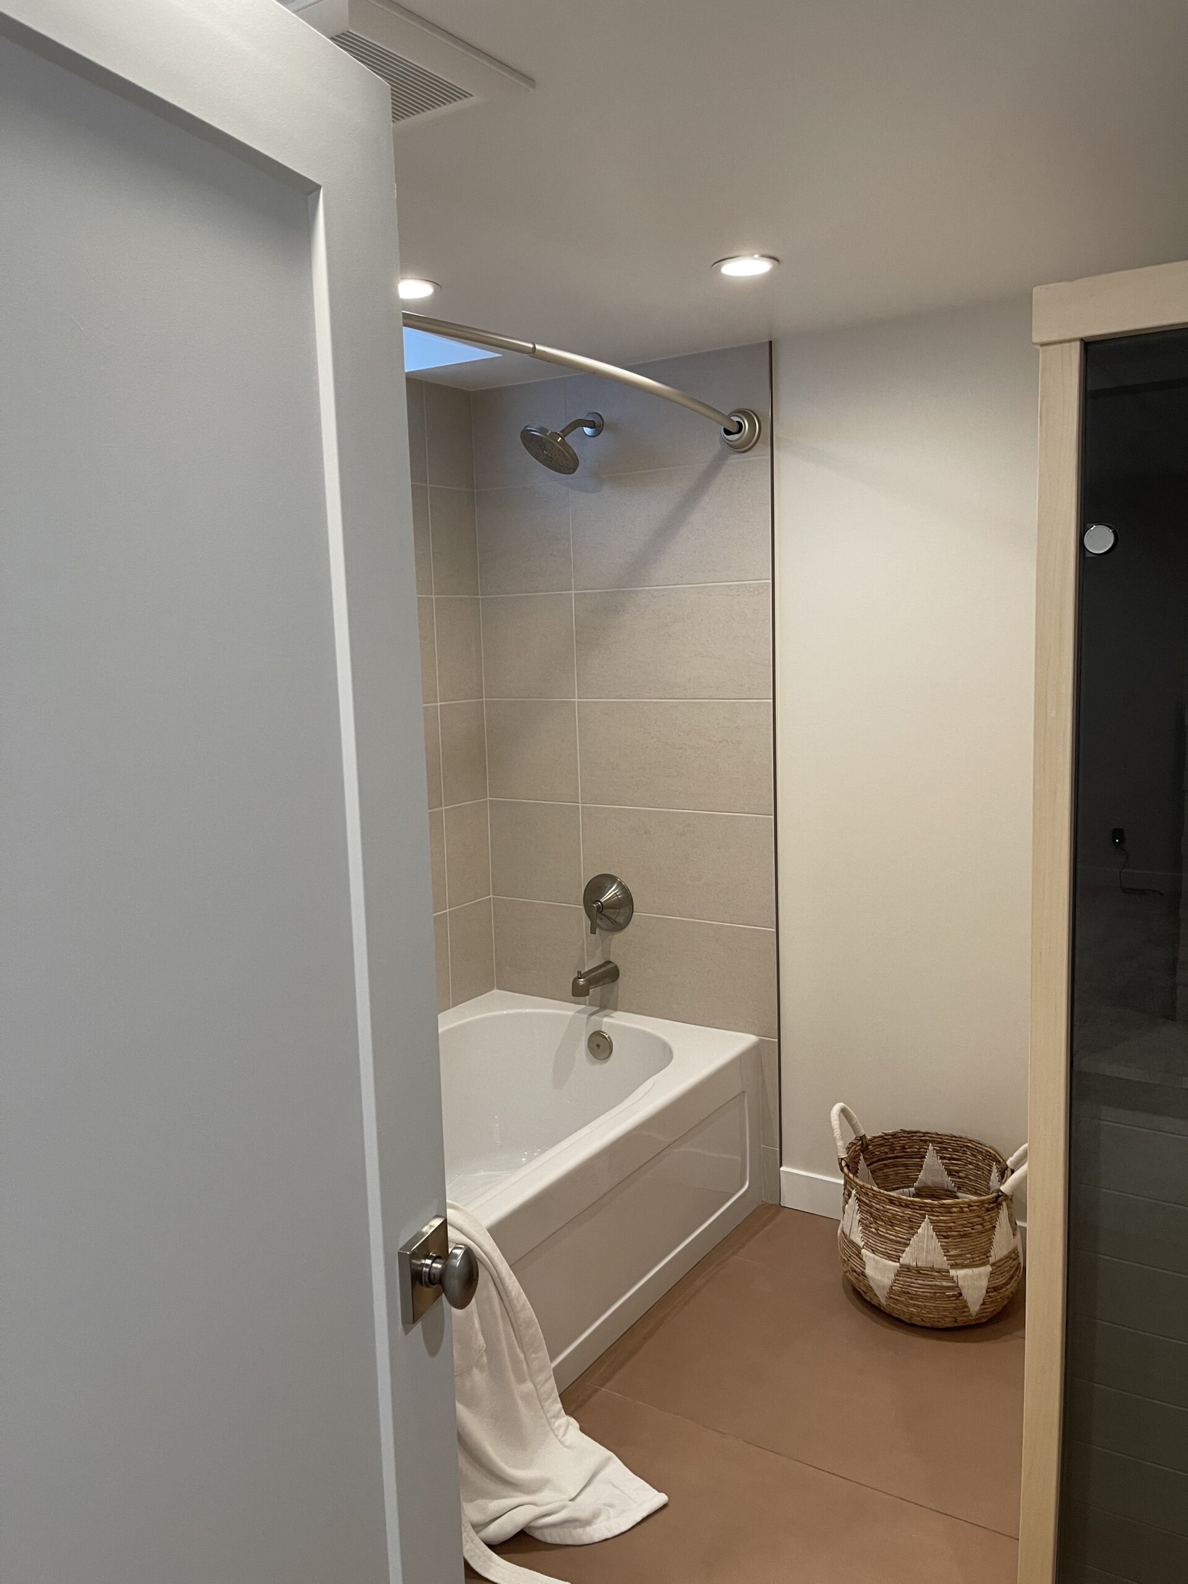
Solving the bathroom puzzle
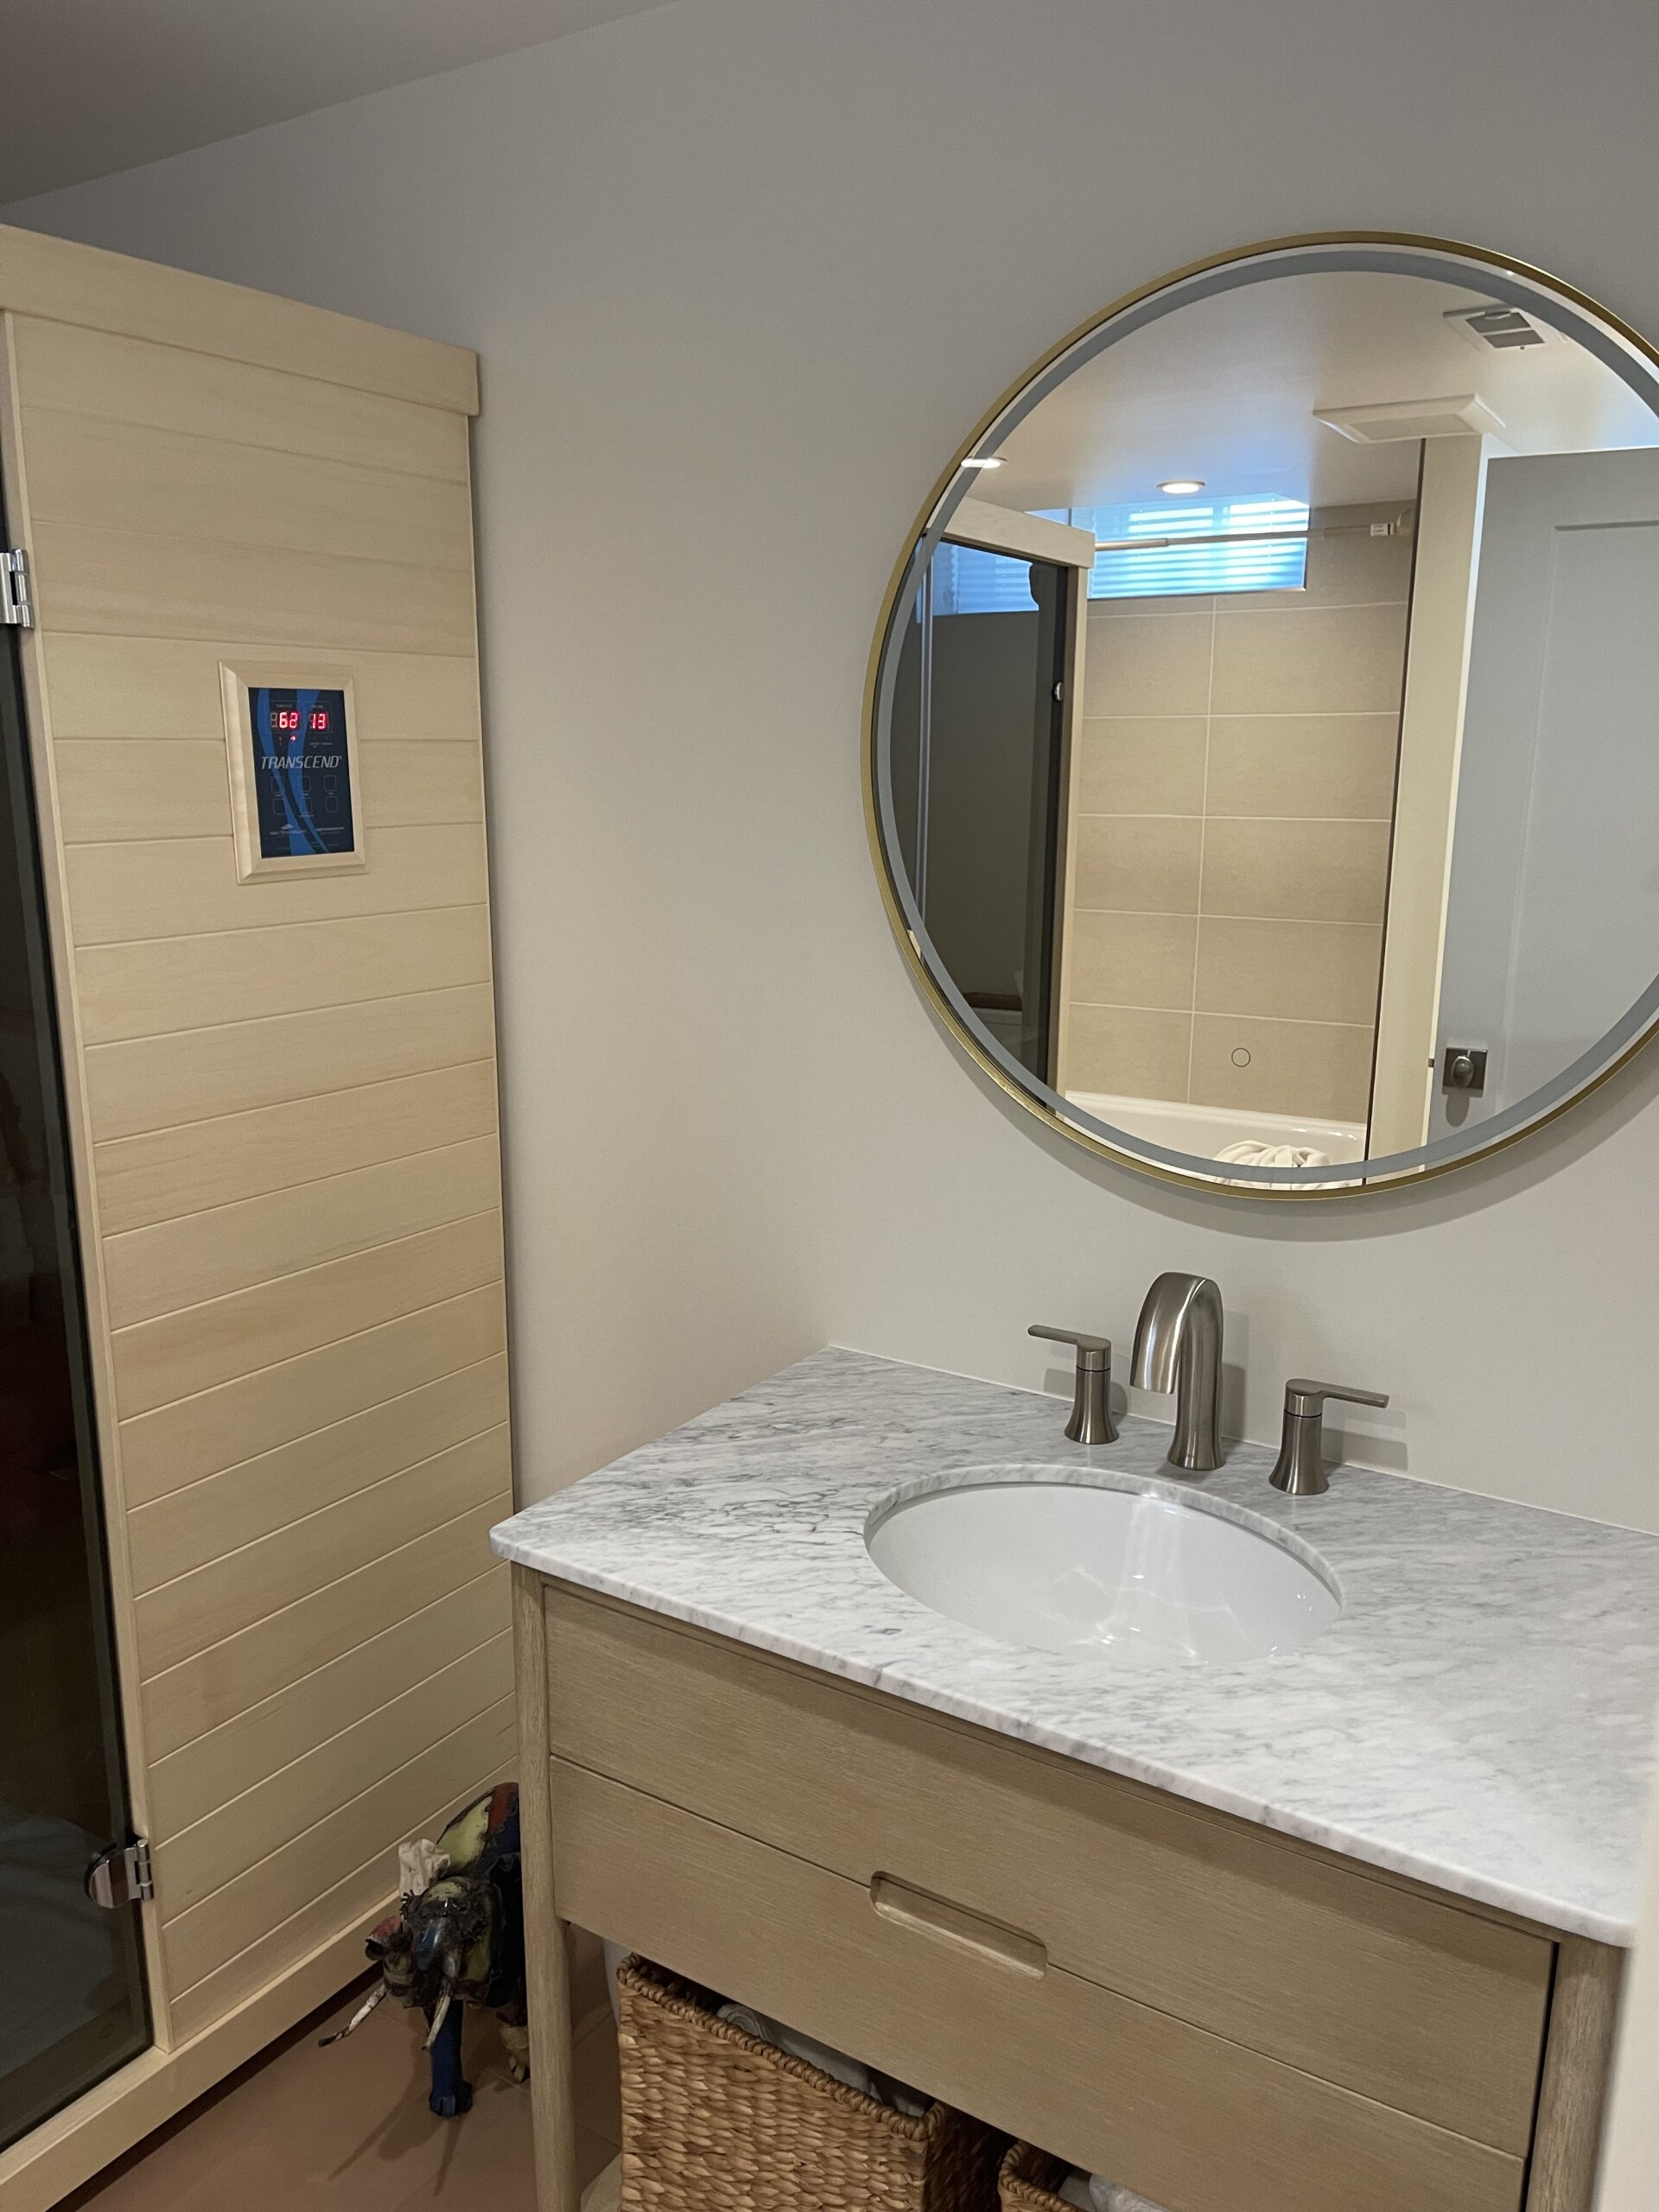
The hardest problem was upstairs: three small bedrooms and two even smaller bathrooms, anchored by a shoebox of a master bath. The hall bath was a decent size, but the master was unusable.
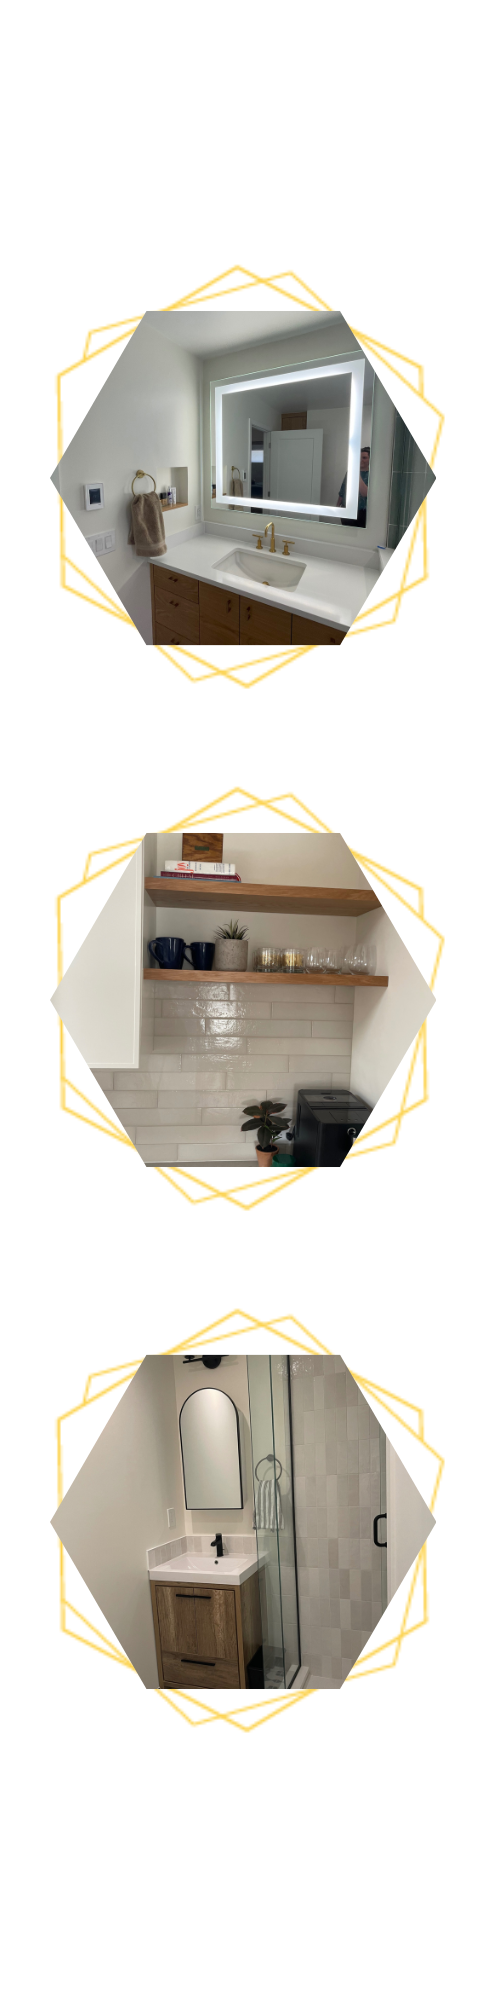
After working through several layout options, the solution was elegantly restrained — borrow only the adjacent bedroom's closet, and that single move yielded both a compact, functional hall bathroom and a properly sized master bath. One closet, two fixed bathrooms, with the rest of the bedrooms left intact.
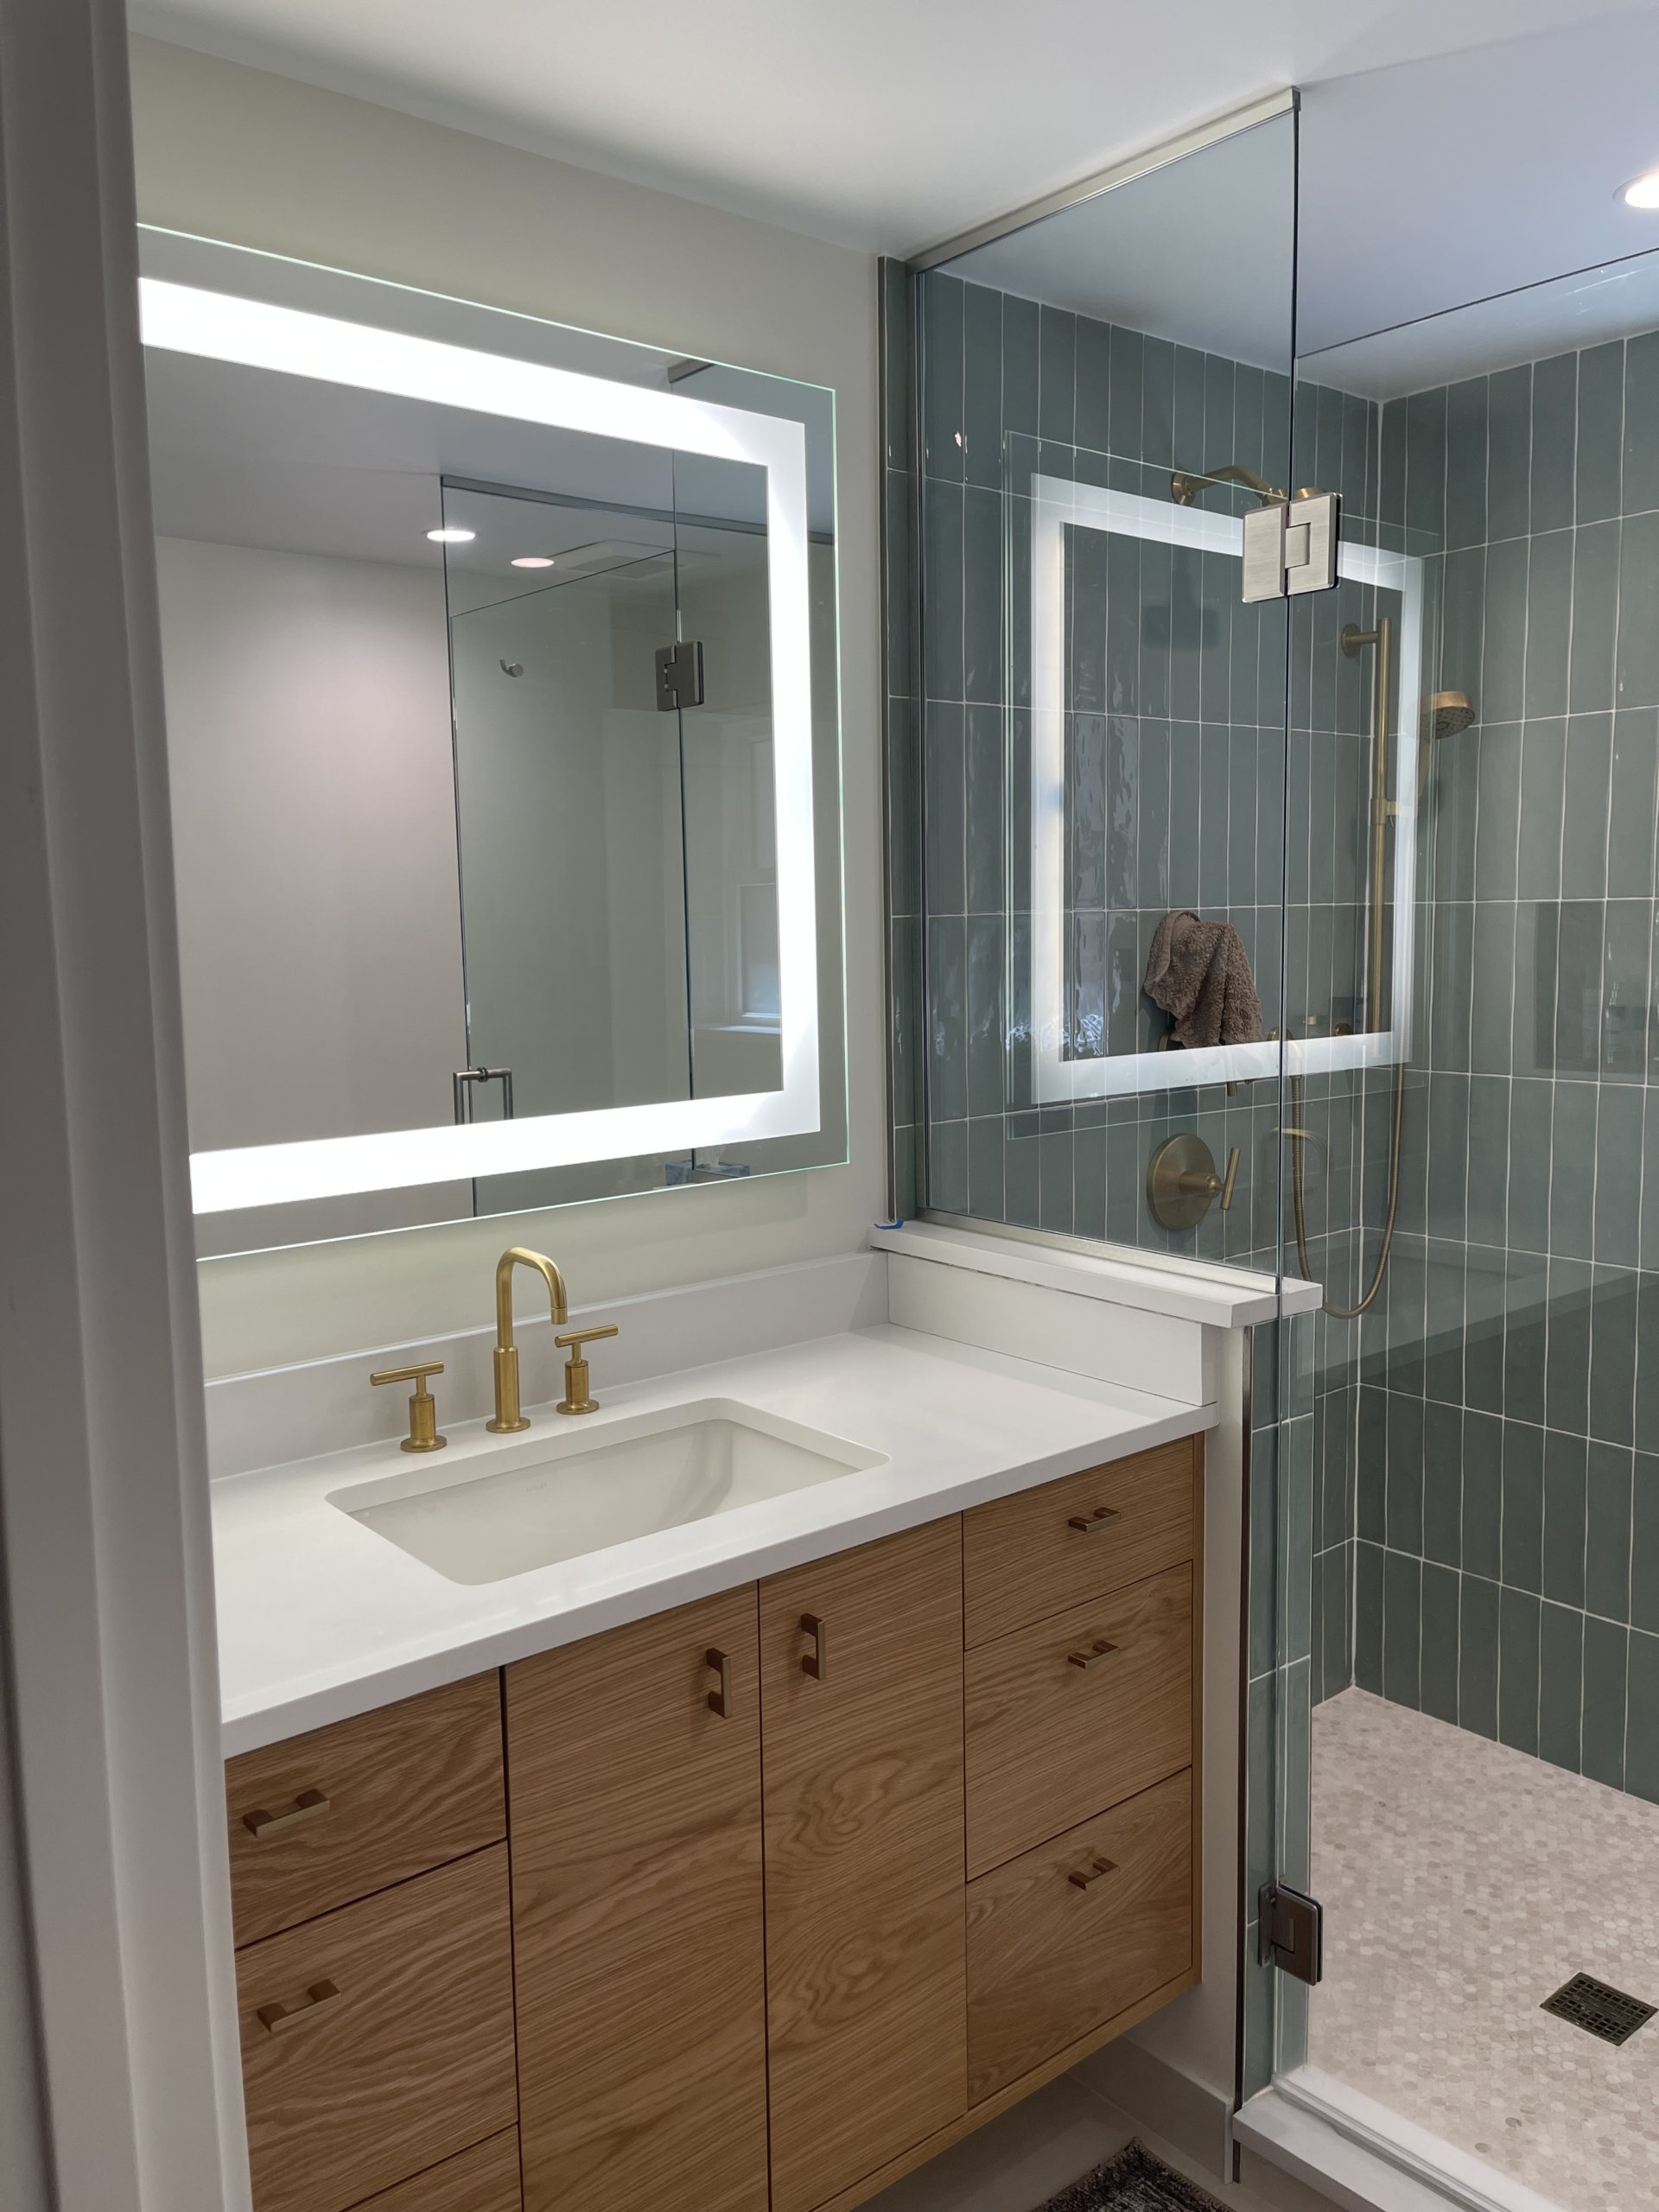
A modern entrance, a finished home
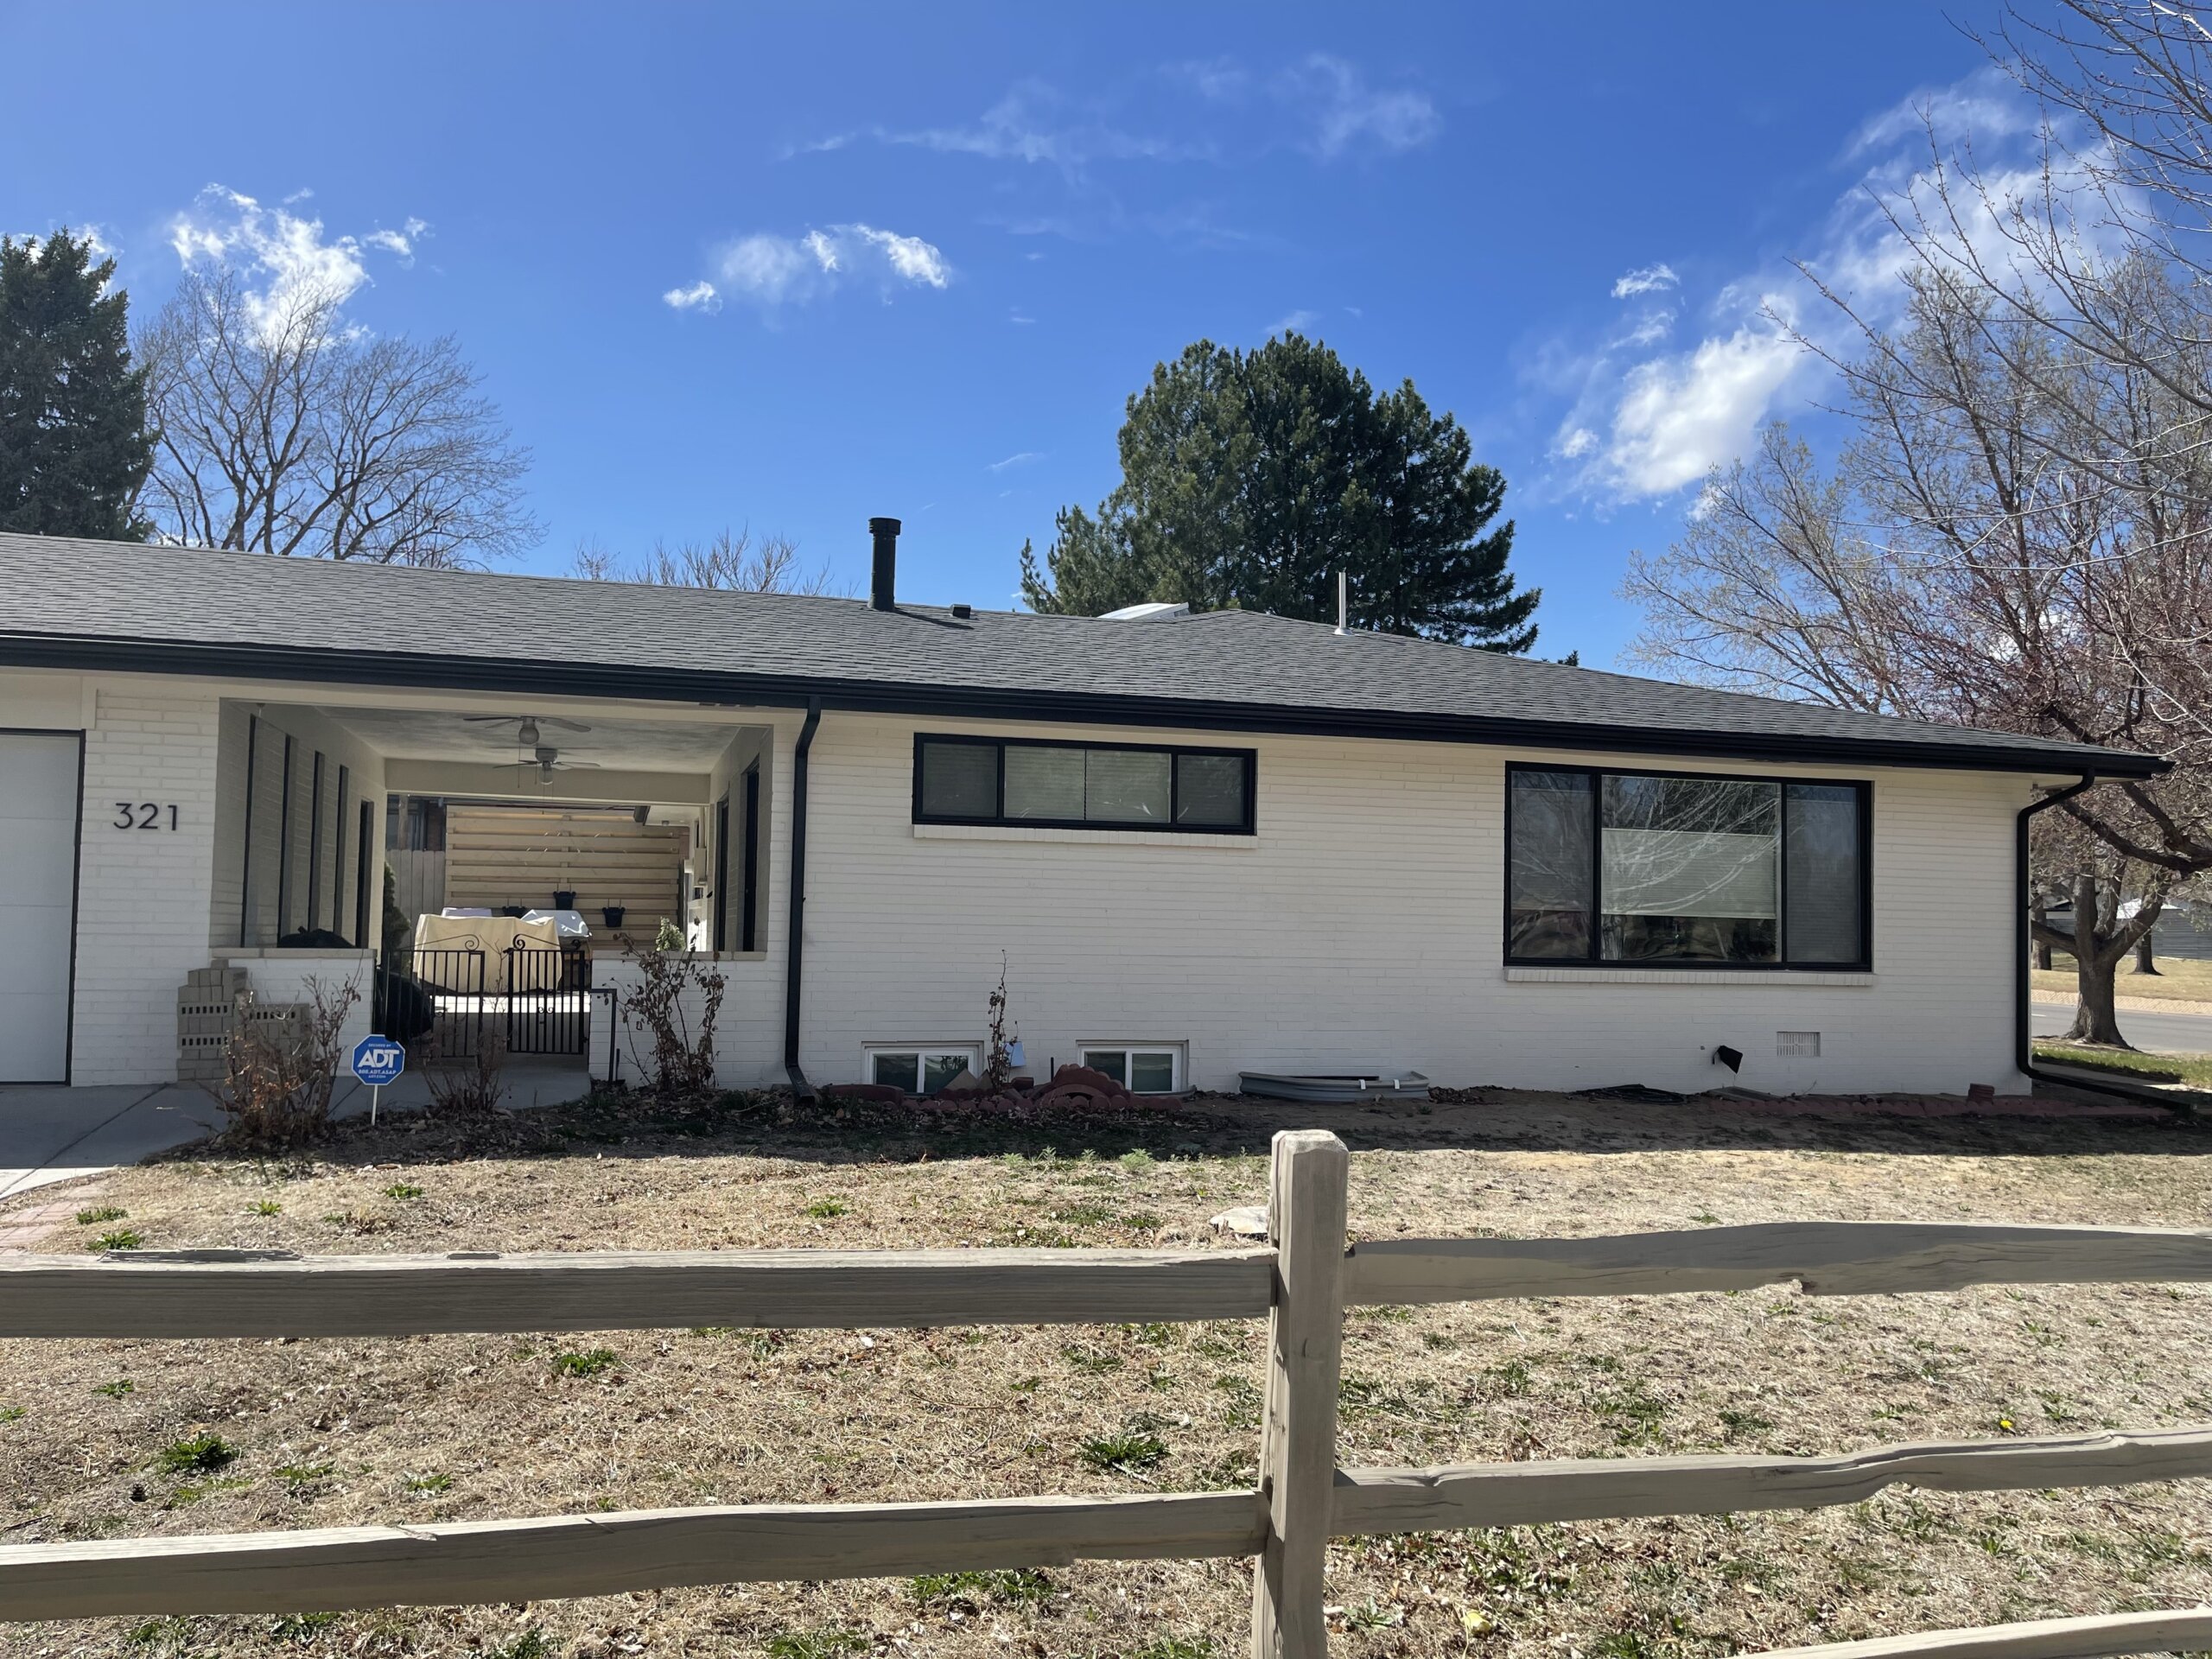
The exterior changed very little by design — but the entry needed help. The original breezeway gate was low, dated, and original to the house. Working with Anne, we designed a tall, modern wood-and-metal gate and fence, built to assemble easily, that gives the breezeway real privacy and finally updates the way the home greets you.
The result is a 1960s ranch brought fully into the present — open, considered, and shaped around the way Anne actually lives and works in the home she loves.