Golden, Colorado
Hillside Addition
A gem with an awkward floor plan
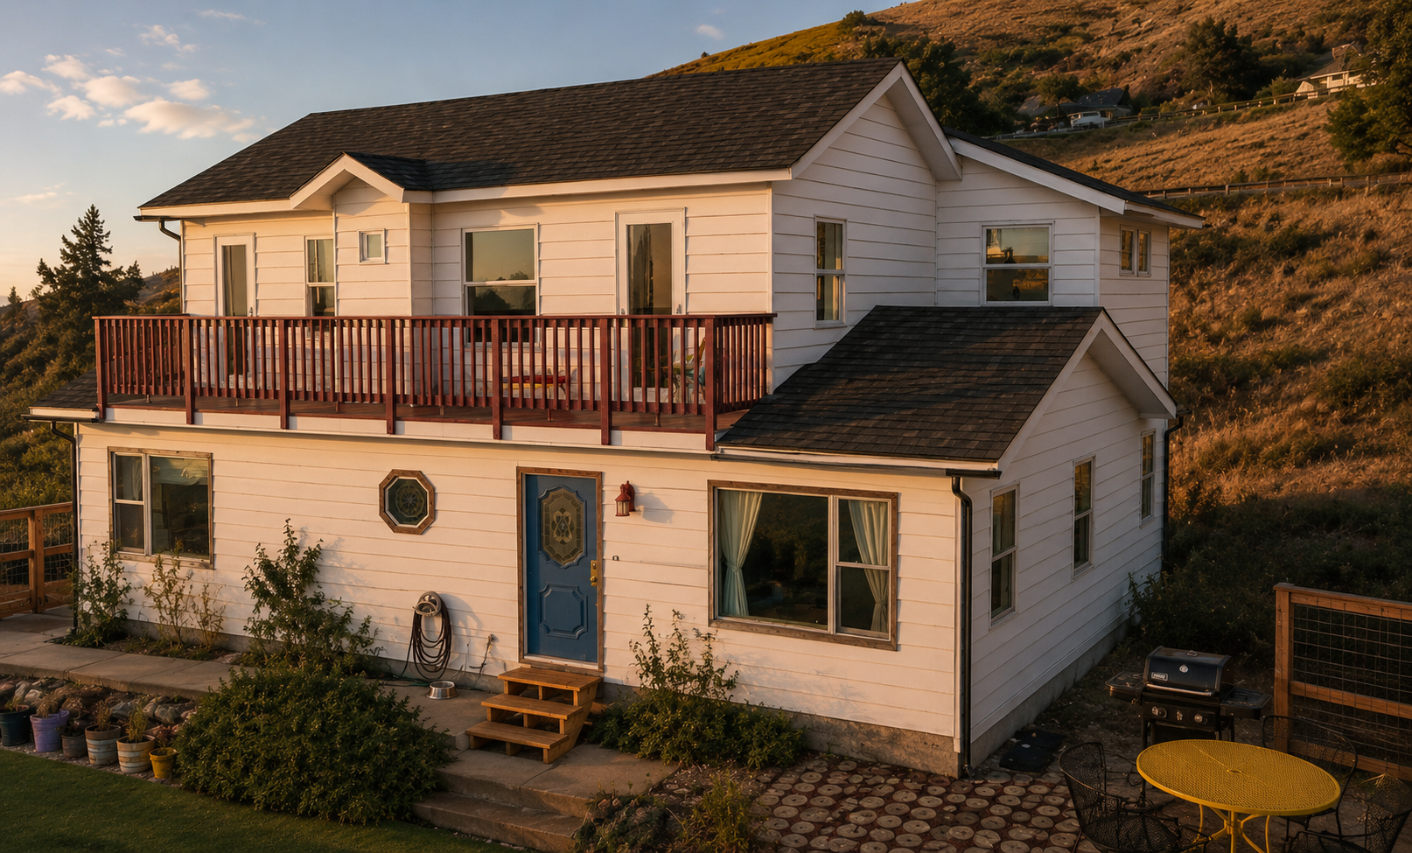
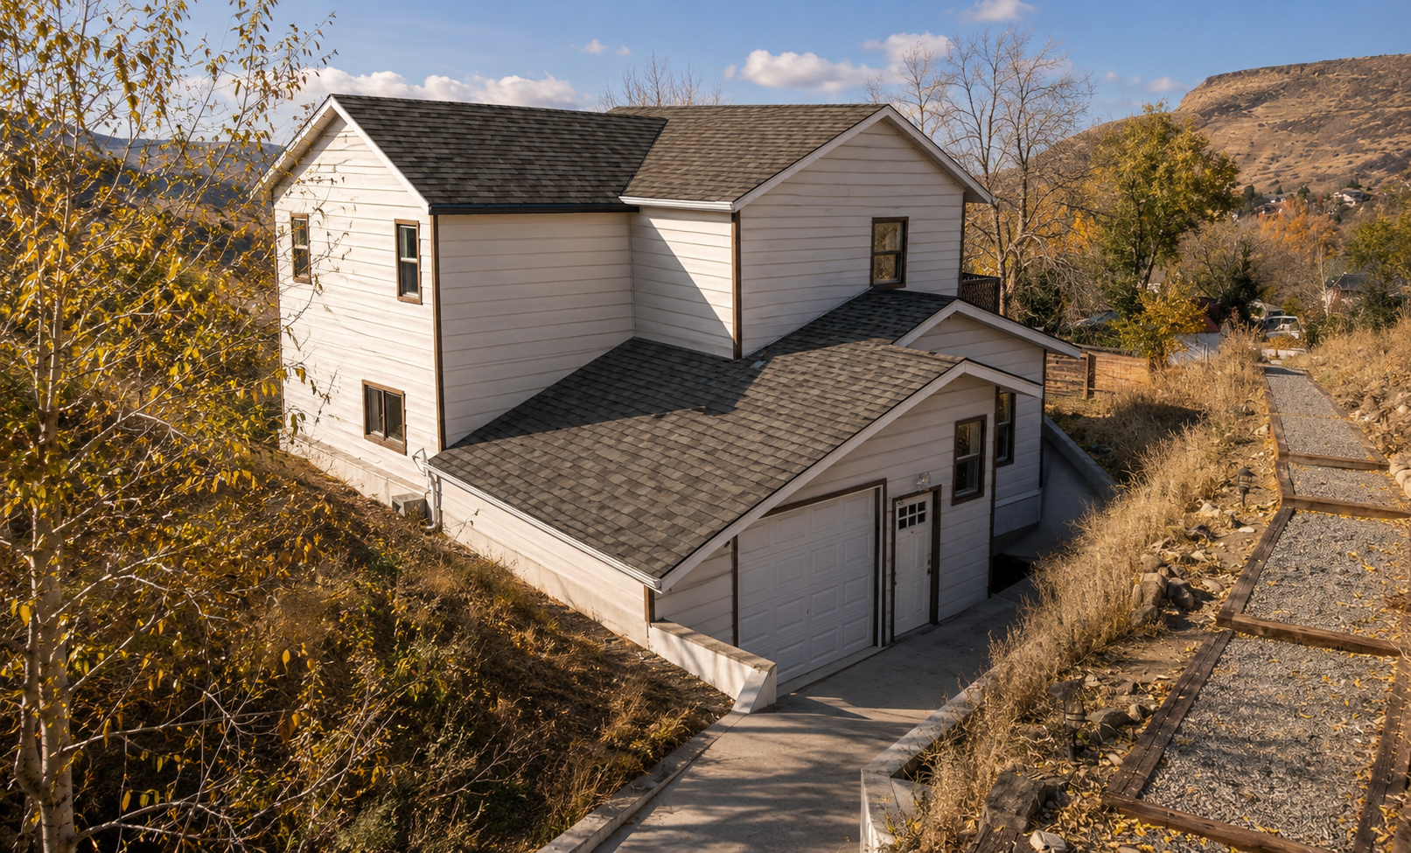
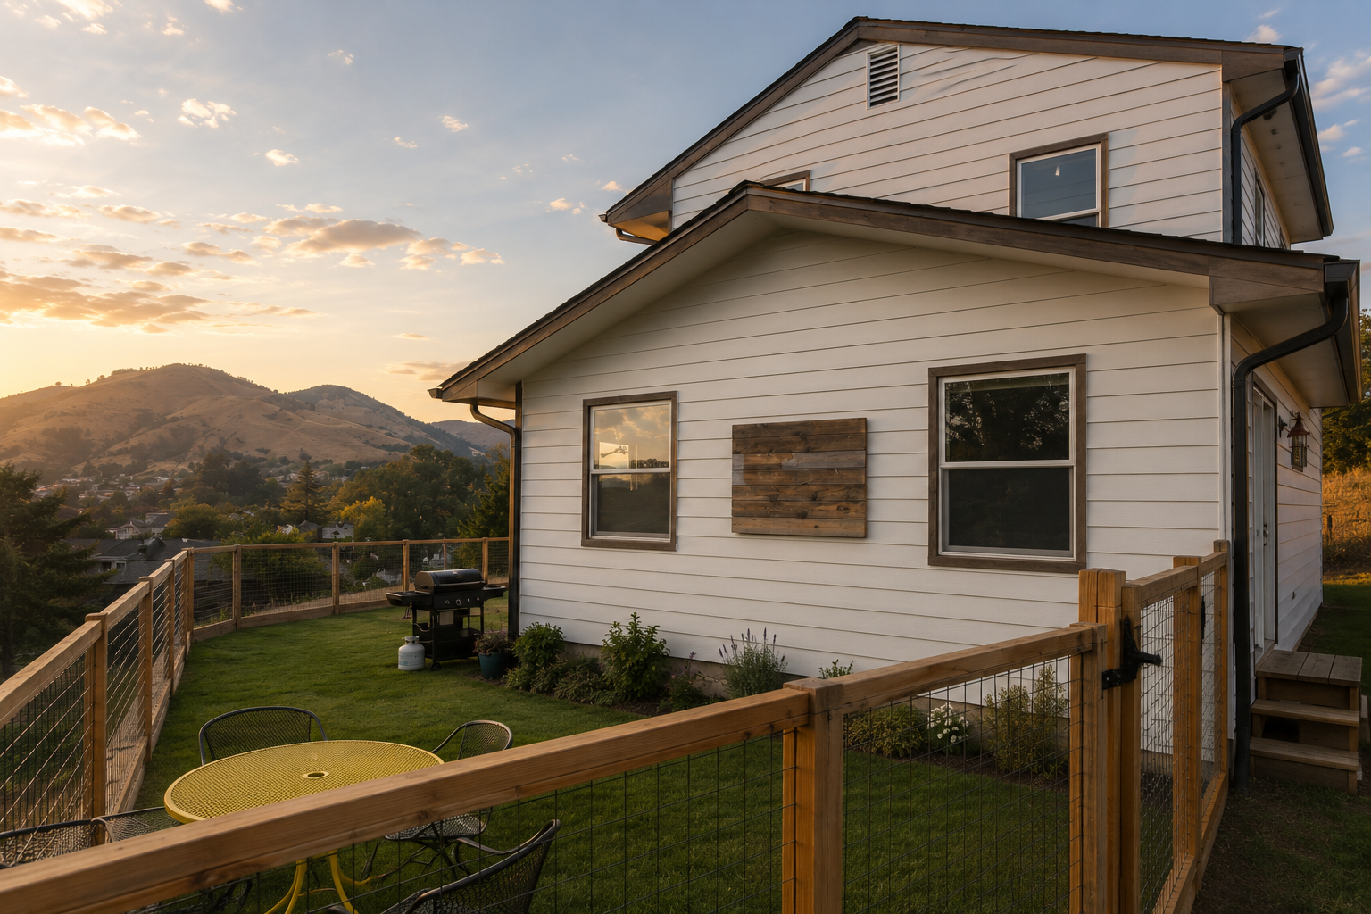
The house had a lot going for it — a Golden, Colorado home with genuine mountain views from upstairs. But the floor plan worked against it. The kitchen was a tight galley you had to walk through just to get from the front door or garage into the great room, and then on into the rest of the house. It was cramped, awkward, and pushed the dining table into the great room, where it mostly served as kitchen overflow rather than a place to actually eat.
Upstairs had its own gap: two bedrooms and a single bath, and no real master suite — despite having the best views in the house. It was, in every sense, a home worth keeping and worth rethinking.
Share this Project
An addition designed to grow
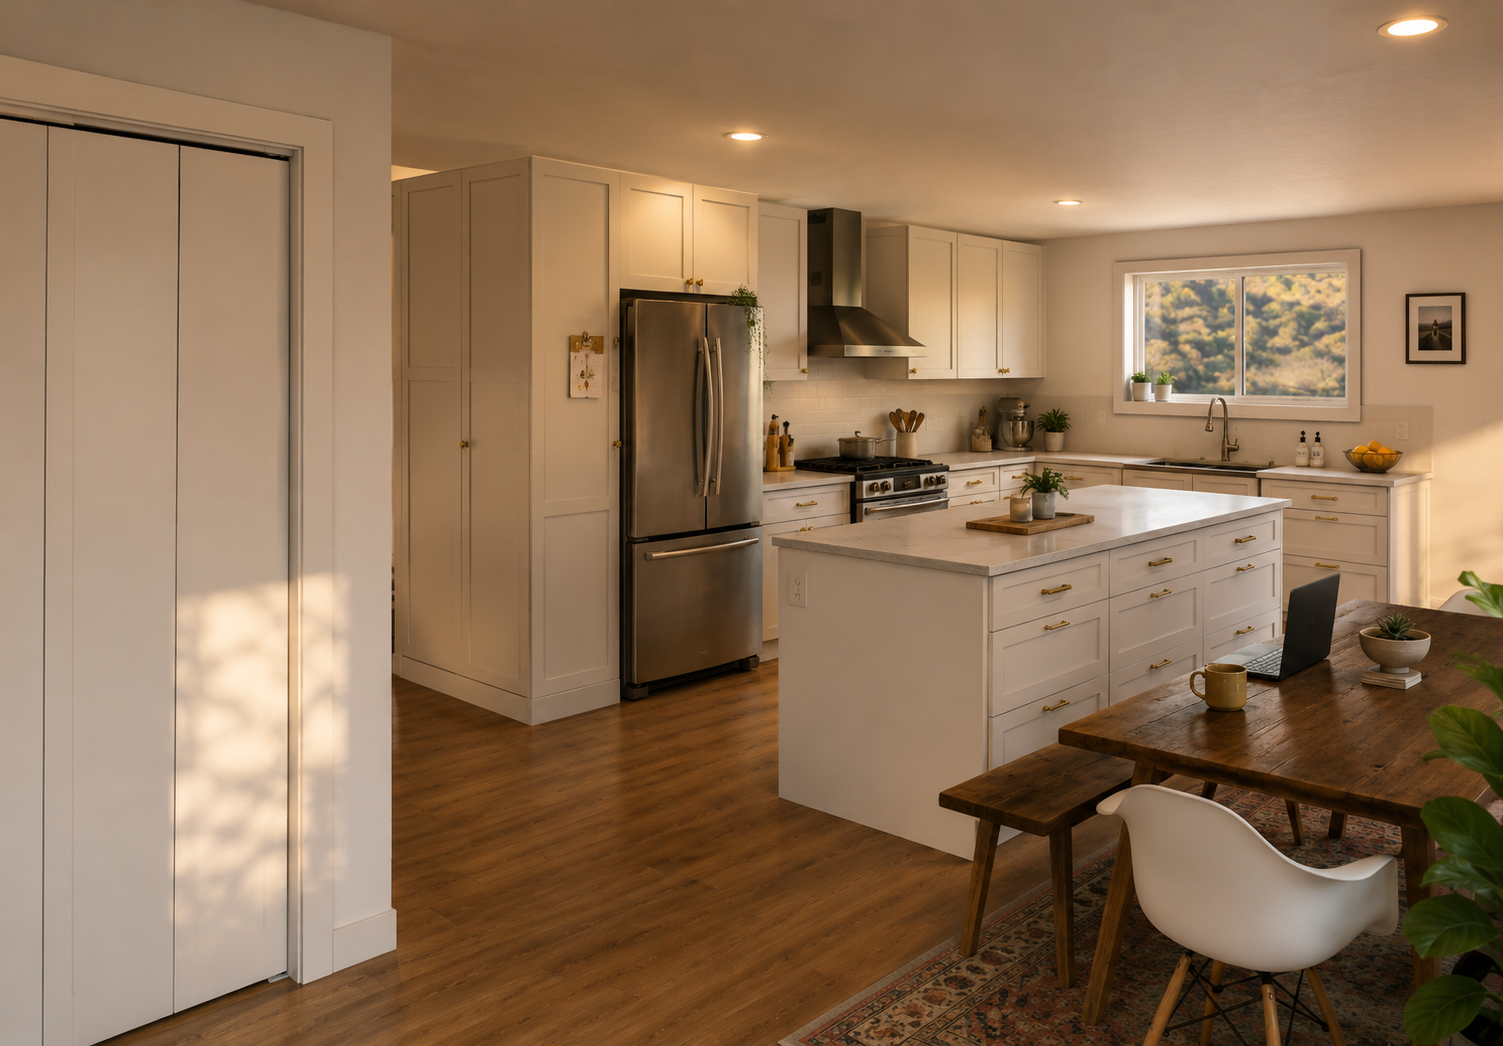
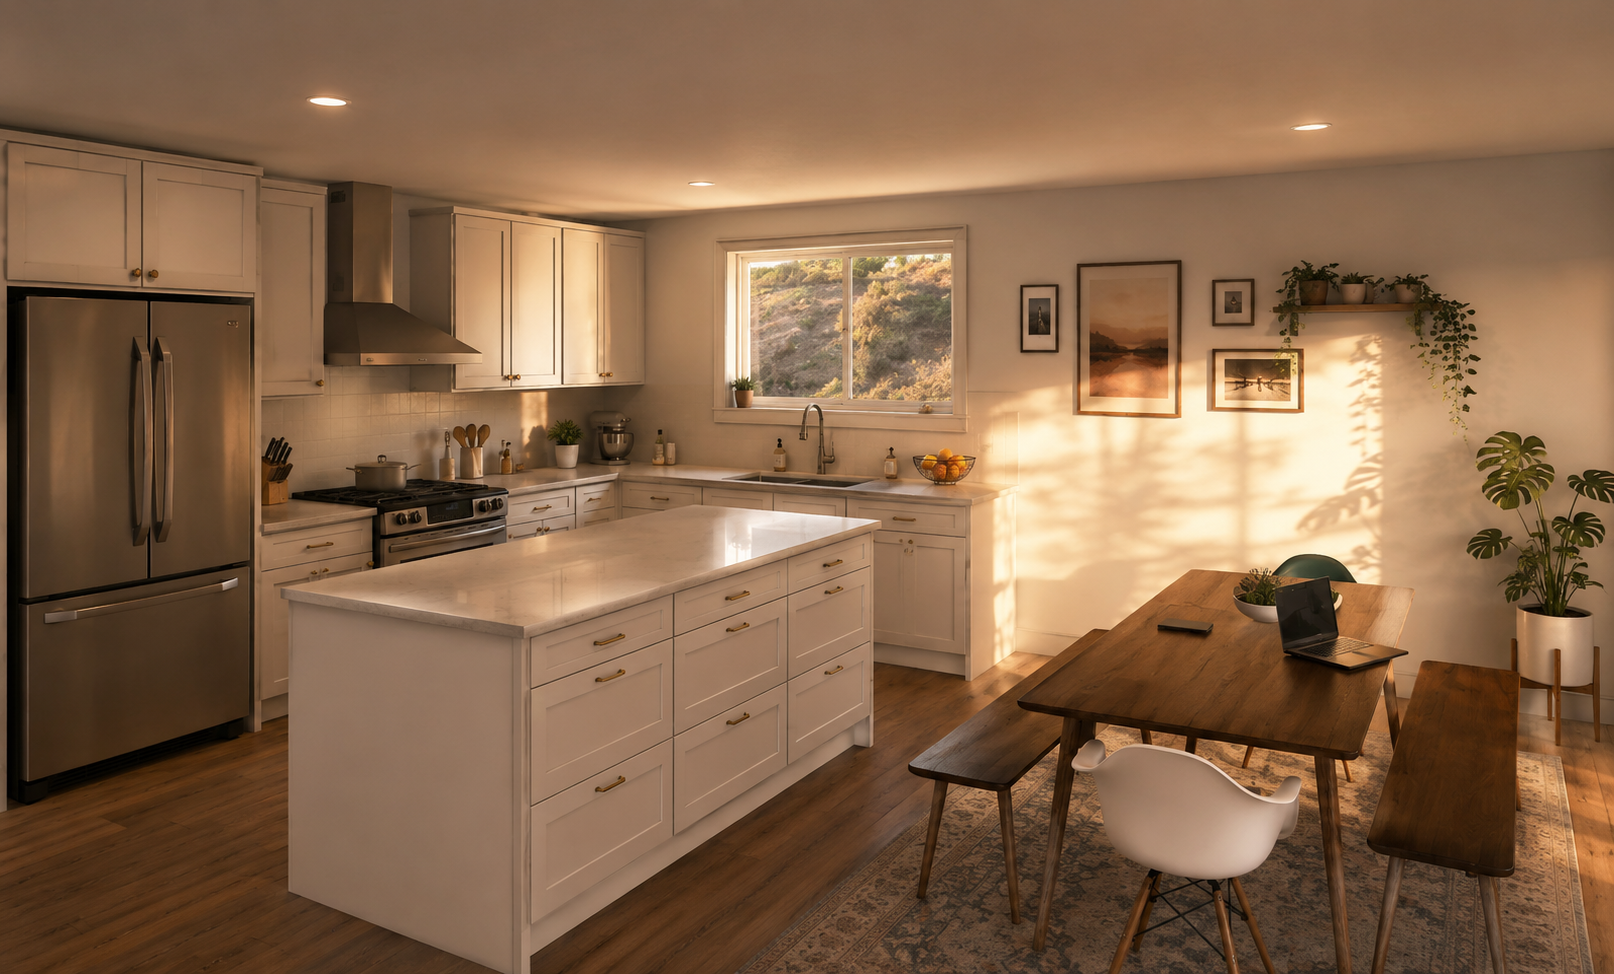
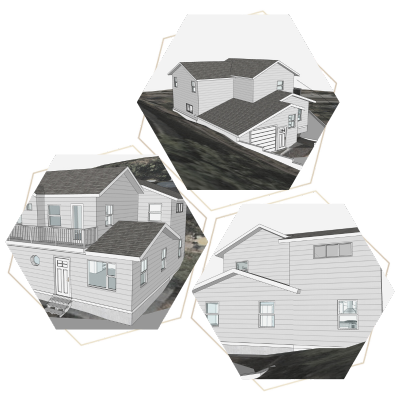
The design opens up the heart of the house. A roughly 210-square-foot addition behind the garage relocates and expands the kitchen into a bright, open space with a large island, looking out over an expanded dining area that doubles as a secondary home office when needed. The old, tight kitchen becomes a dedicated walk-through pantry and storage — turning the home's biggest bottleneck into one of its most useful spaces.
The clever part is what the design sets up for later. Rather than solve only today's problem, the addition was planned to carry a second floor: a home gym in the near term, designed from the start to convert into a large master suite in three to five years. When that phase comes, the existing two-bedroom, one-bath upstairs becomes a proper master — with the hall bath and an adjacent bedroom preserved — without tearing back into the work done now.
Built for the future, on a budget
The whole 570-square-foot design was guided by one priority: a cohesive, budget-friendly addition that improves how the house lives today while protecting its resale value and leaving a clear, low-friction path to the master suite the home is missing.
The owners have paused construction for a future date — but the plan is ready when they are. What's shown here is the design: a quirky, well-located house rethought to flow now and grow gracefully later.
The clever part is what the design sets up for later. Rather than solve only today's problem, the addition was planned to carry a second floor: a home gym in the near term, designed from the start to convert into a large master suite in three to five years. When that phase comes, the existing two-bedroom, one-bath upstairs becomes a proper master — with the hall bath and an adjacent bedroom preserved — without tearing back into the work done now.