
PORTFOLIO
Longmont, Colorado
Bungalow Pop-top Addition
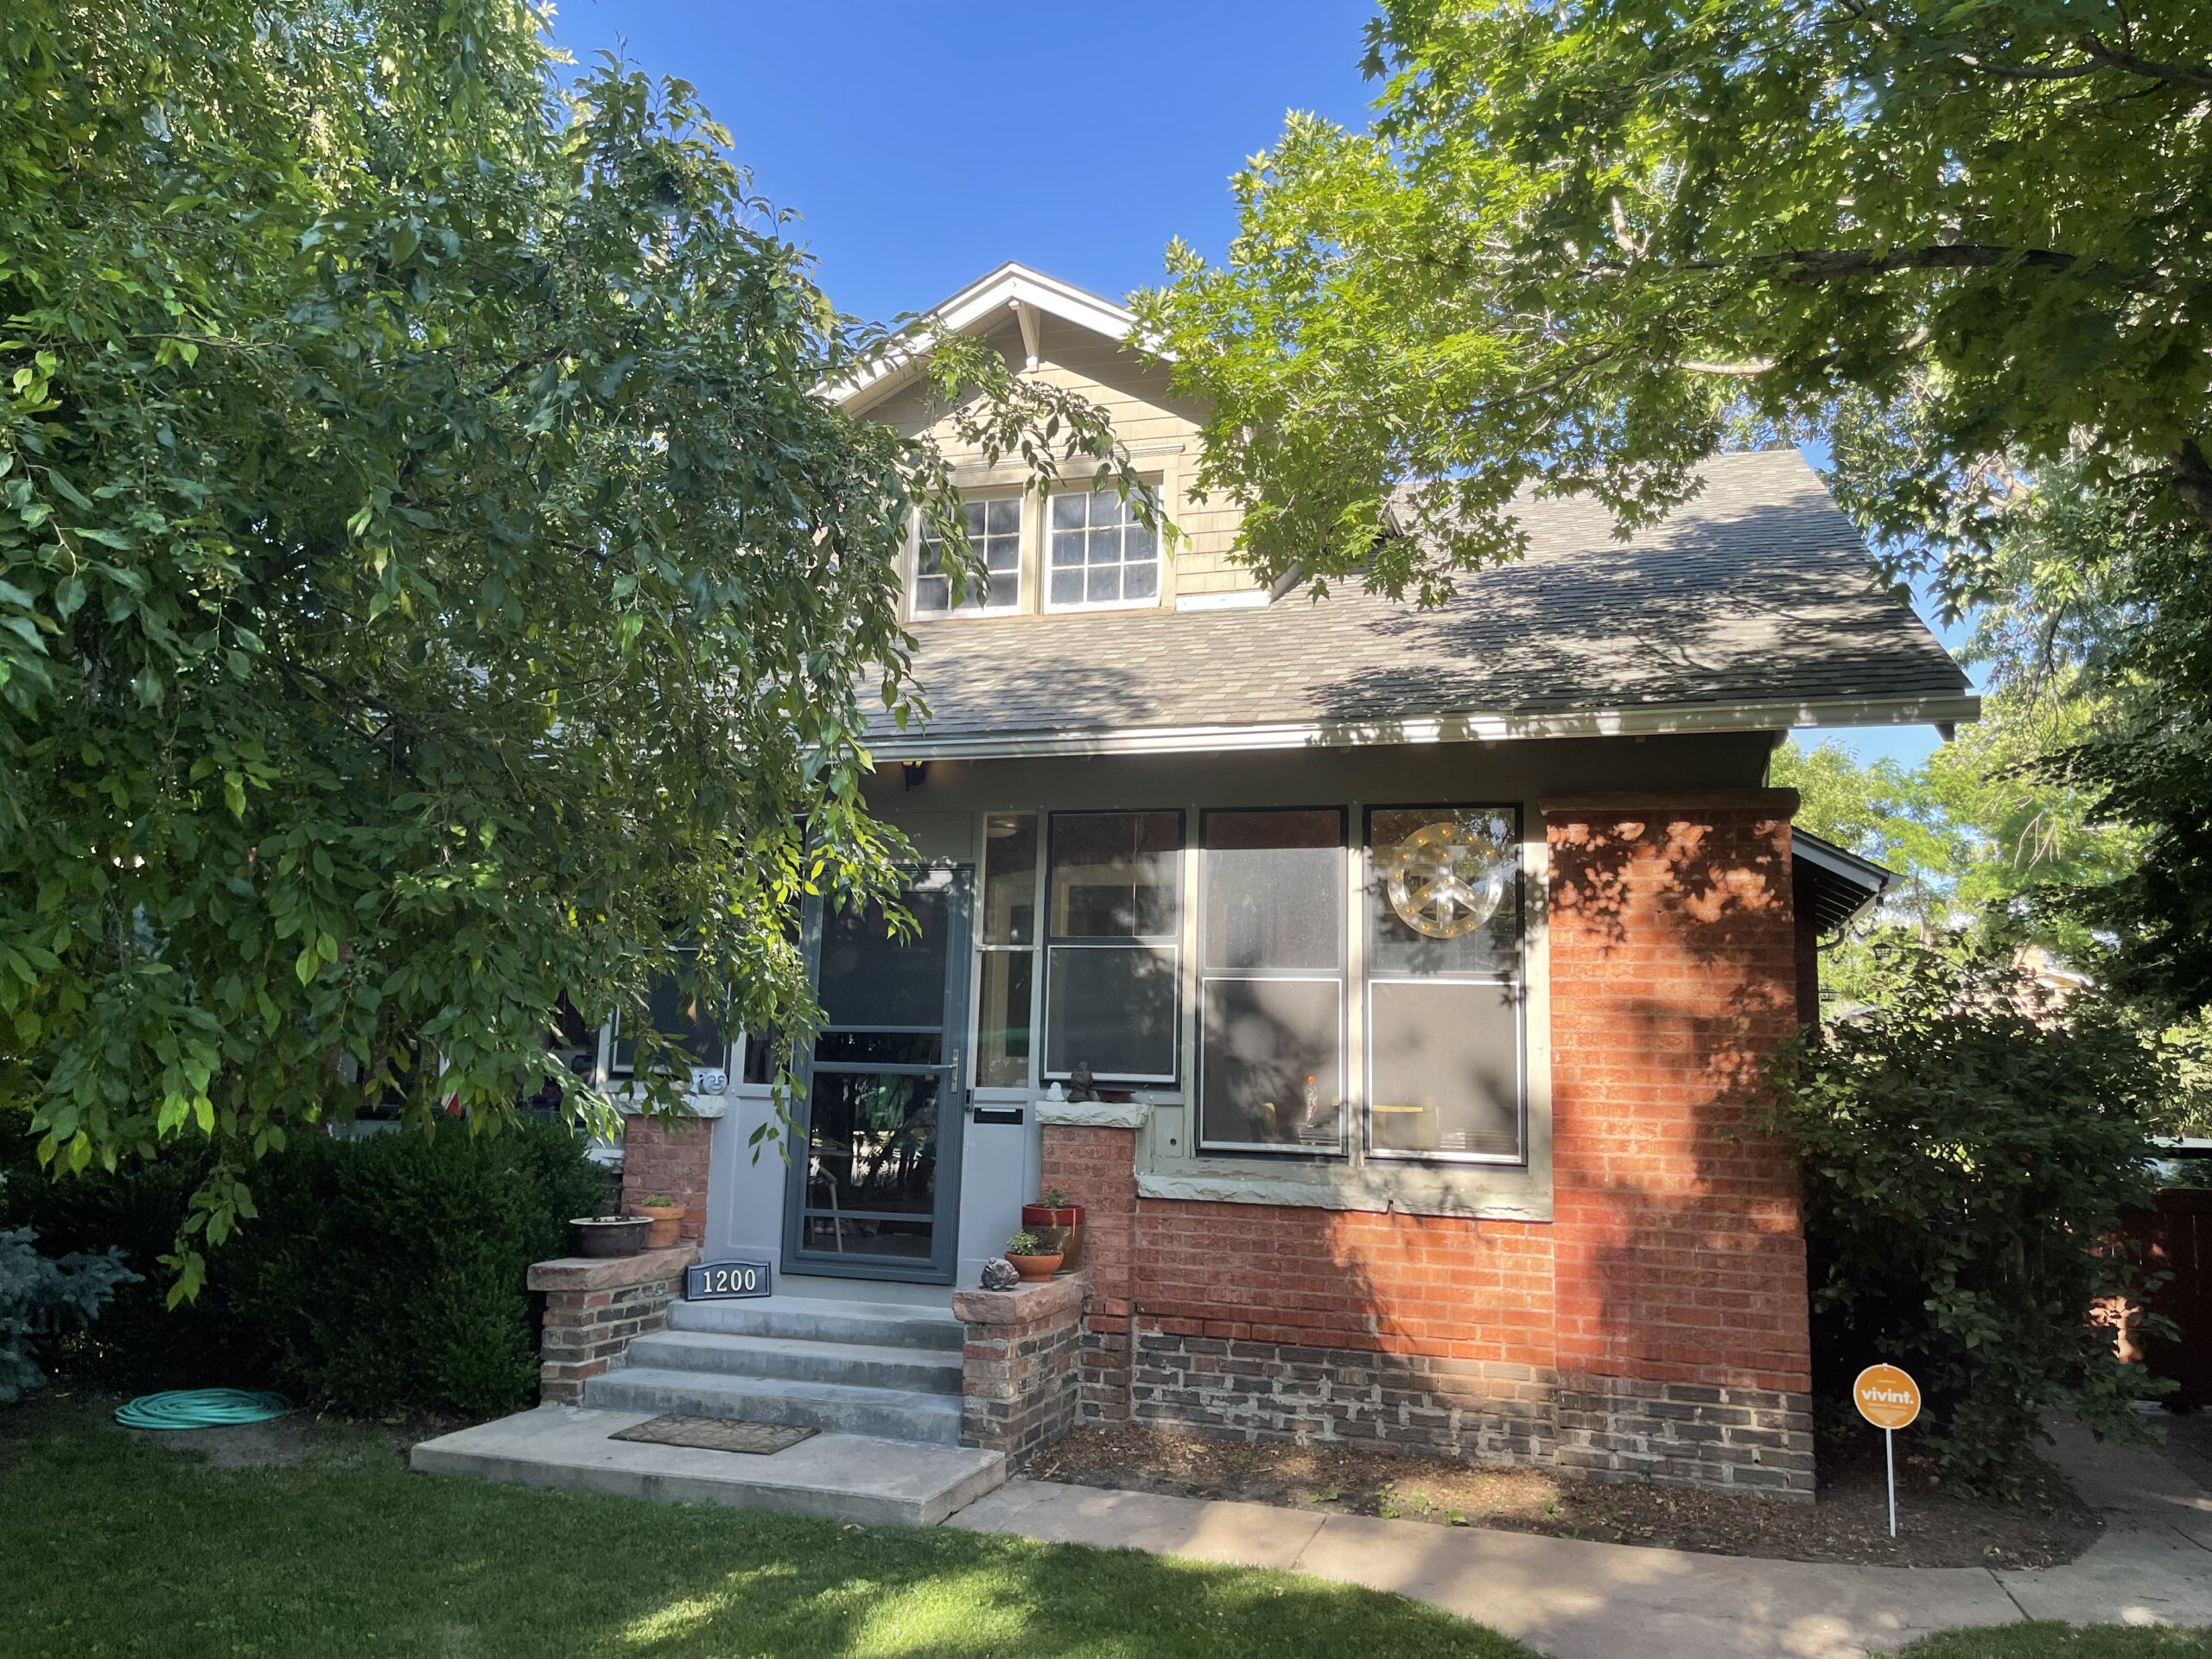
The before
This family loved their house and their neighborhood, and they had simply run out of room. It was a one-story brick bungalow with nothing above the main floor but an attic, charming from the street but short on the bedrooms and bathrooms a growing family needs. They didn’t want to leave. They wanted the home they already loved to become big enough to stay in.
What made it hard
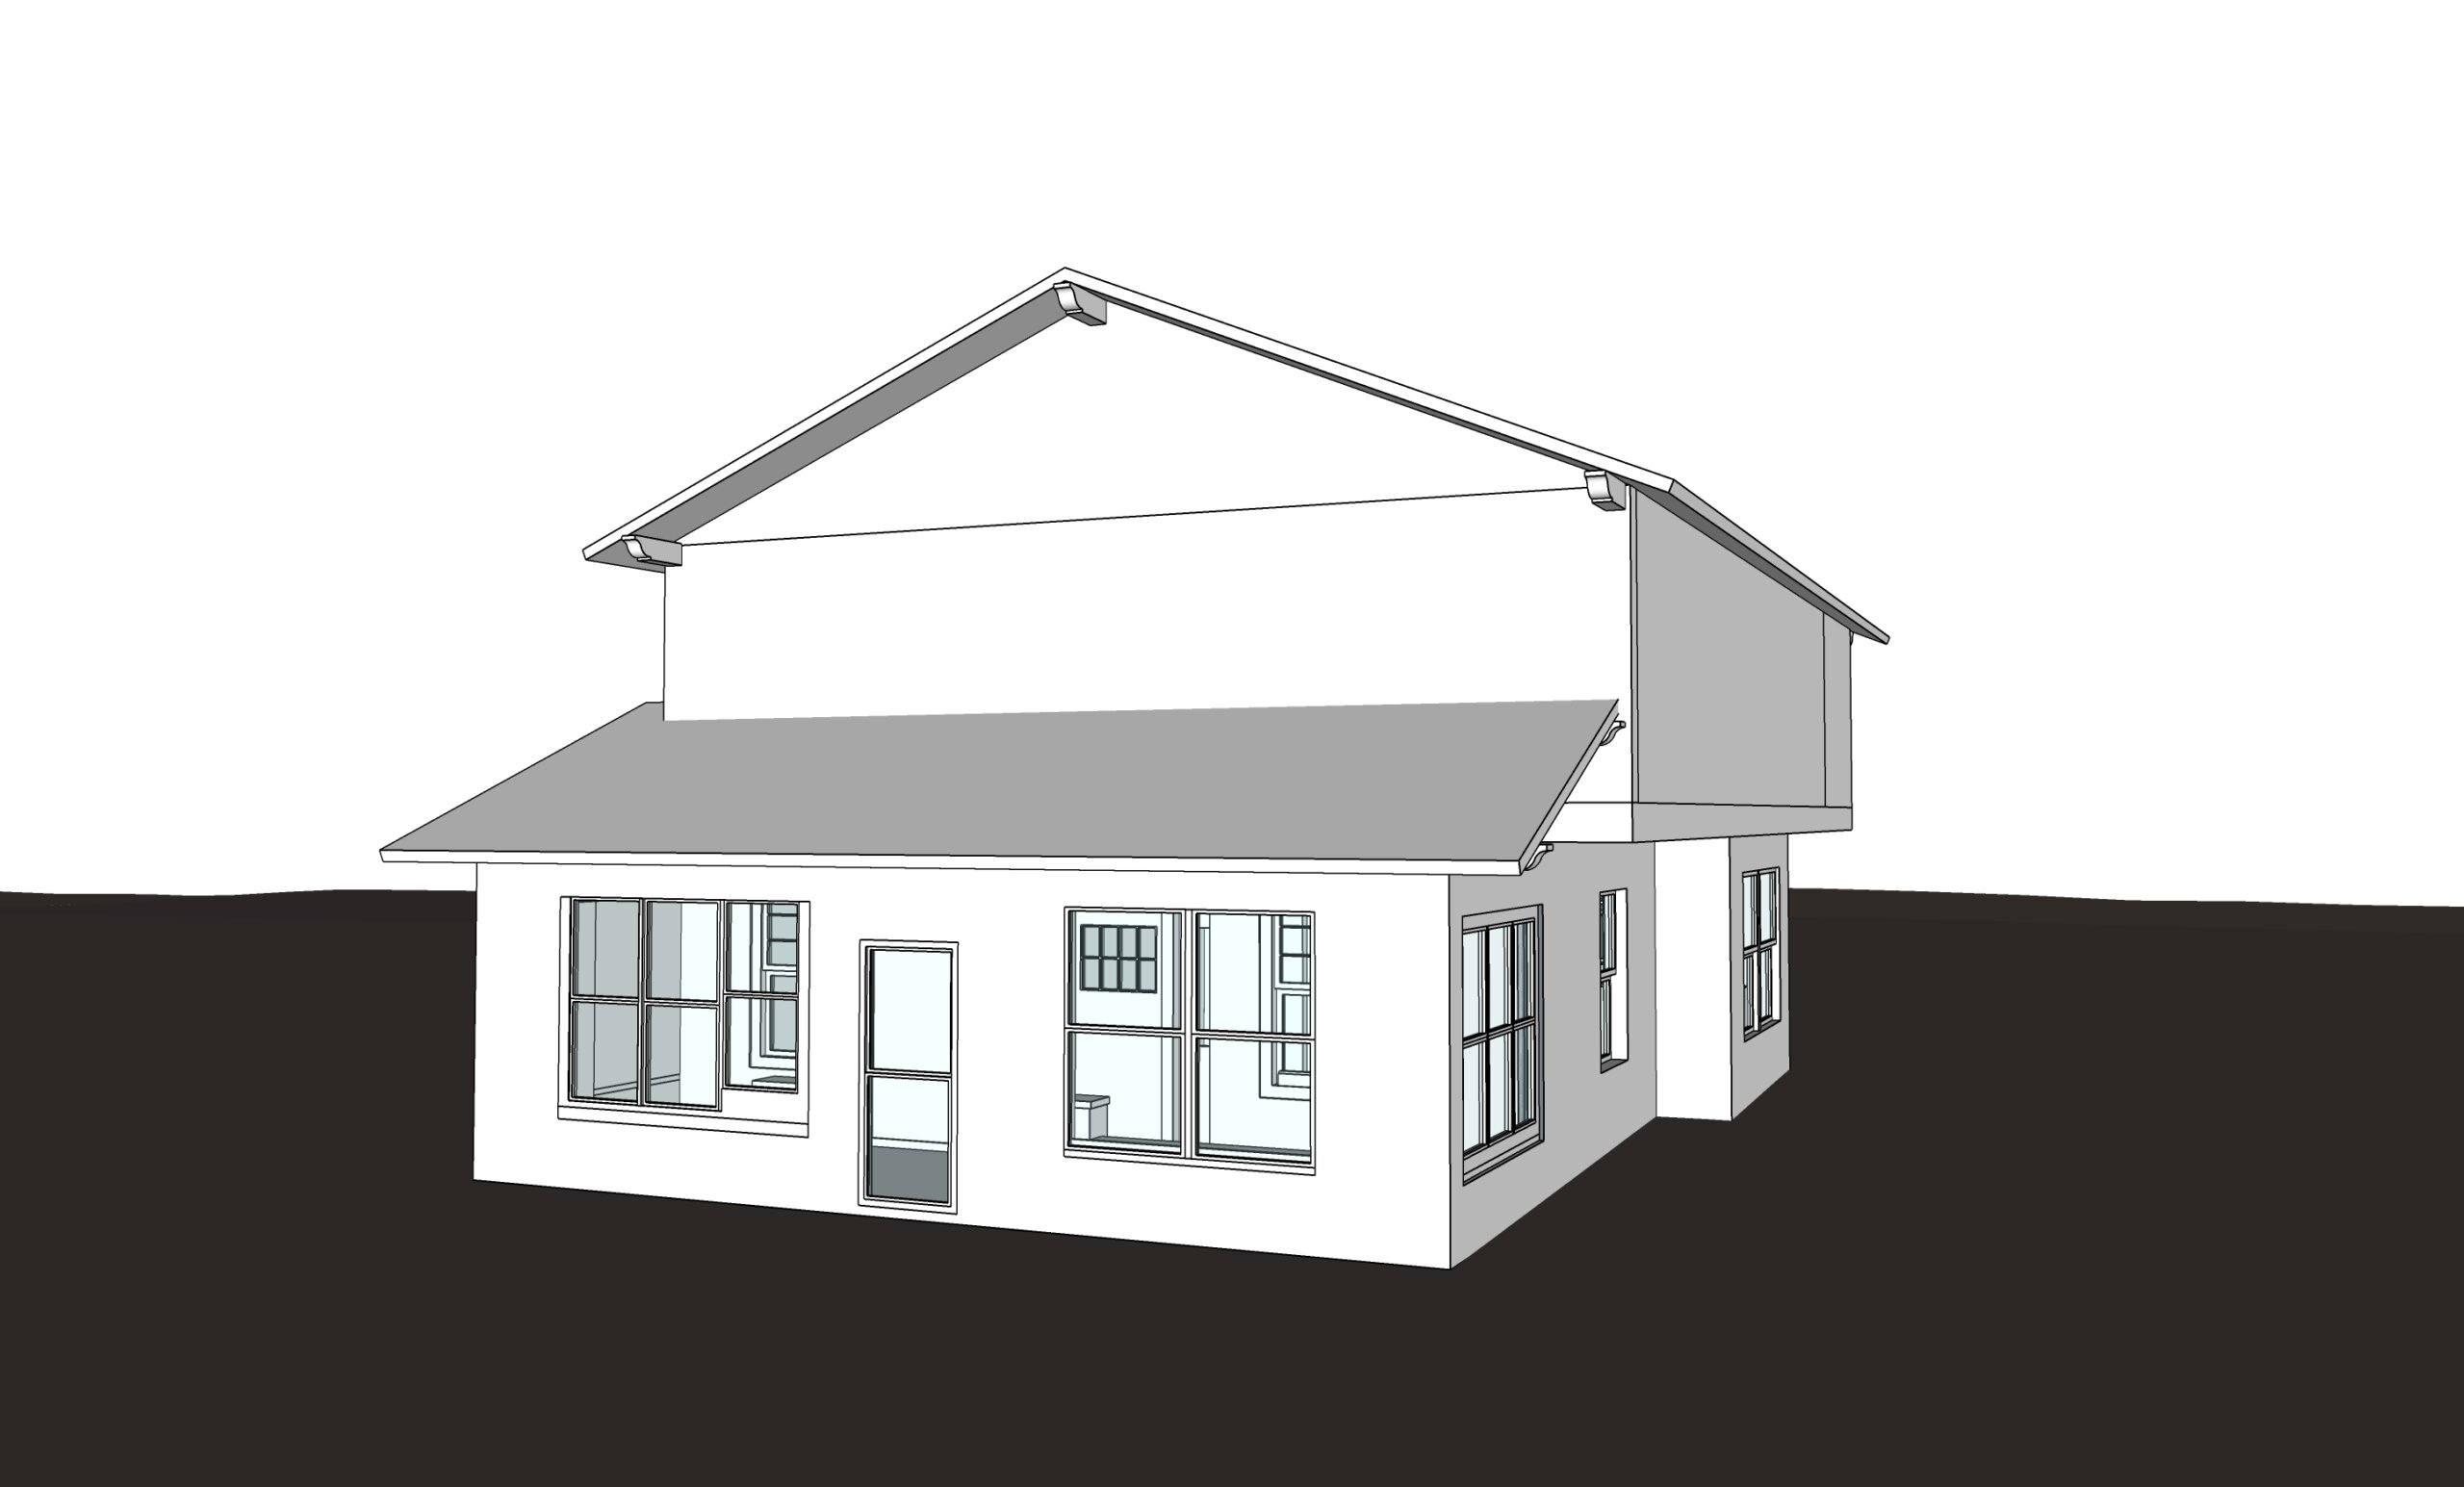
The hard part of a pop-top isn’t adding the space. It’s adding it so well that no one can tell it wasn’t always there. A new second story can easily look like a box dropped on top of an old house. We didn’t want that. We wanted the finished home to read as one house, not two, which meant matching the original character down to the rooflines, the proportions, and the materials, so the new floor felt like it had grown out of the old one rather than landed on it.
The clever move
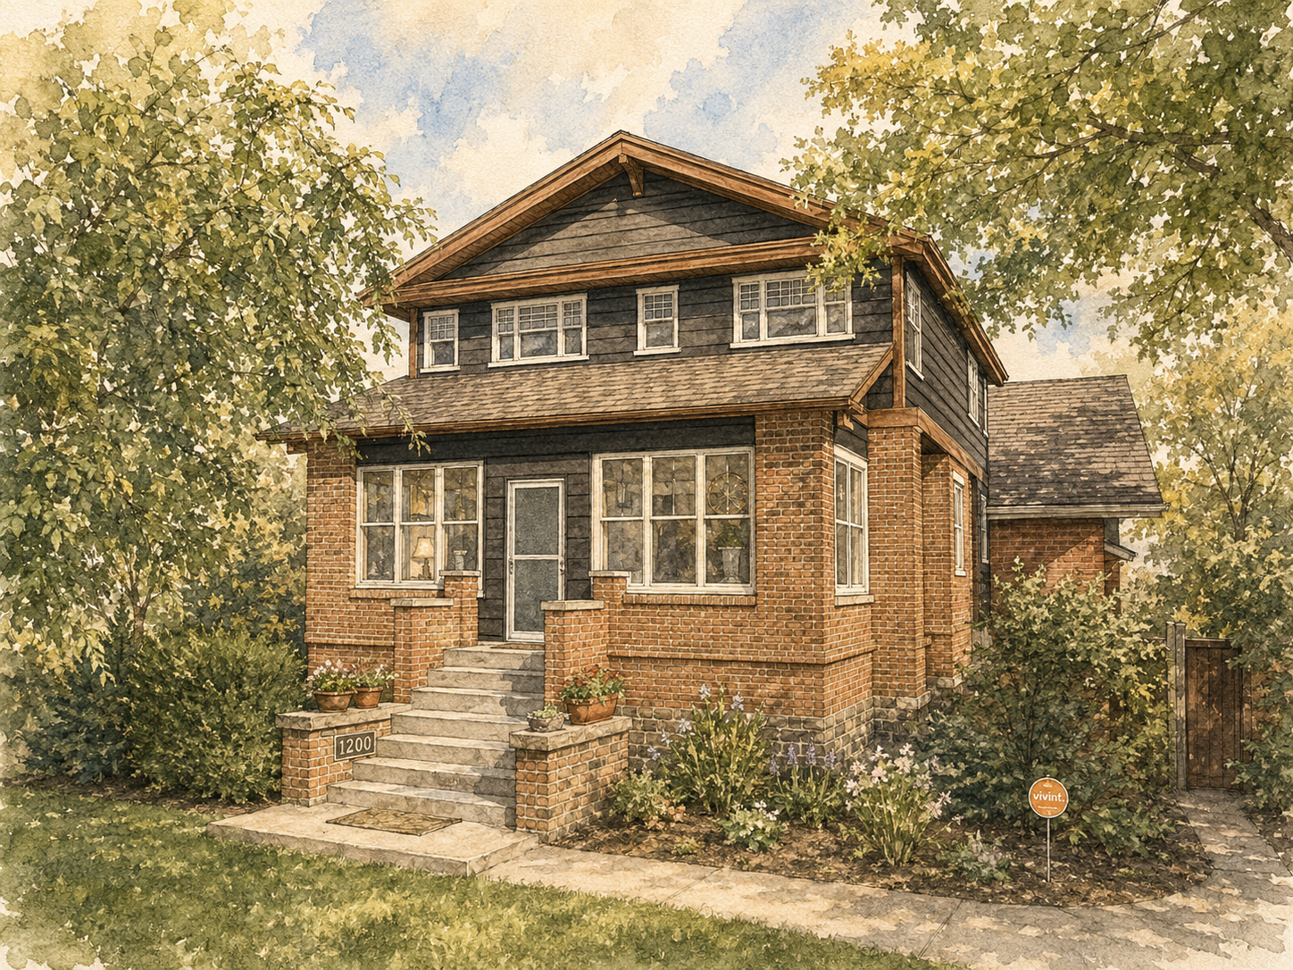
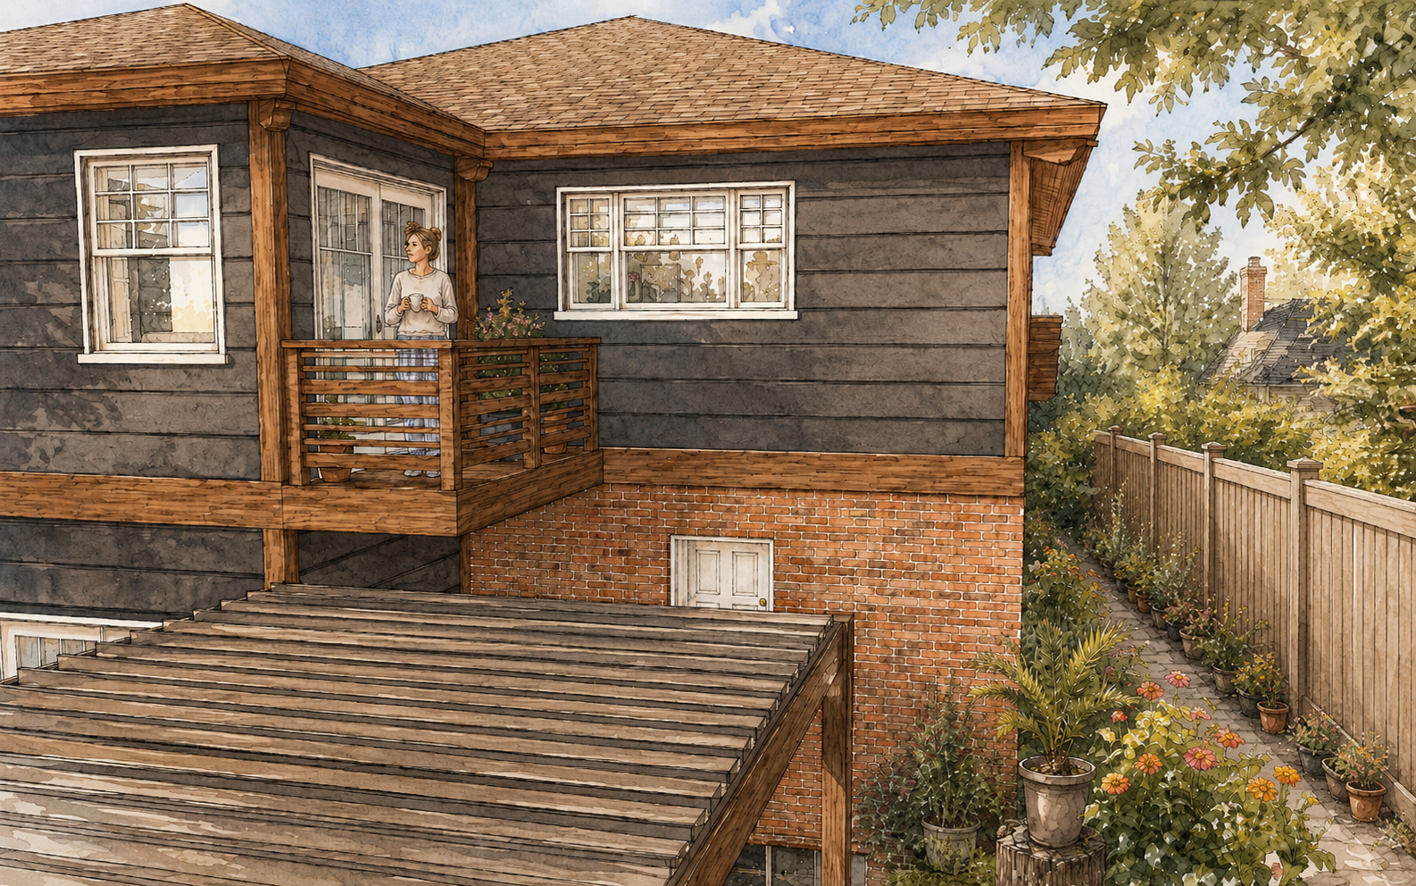
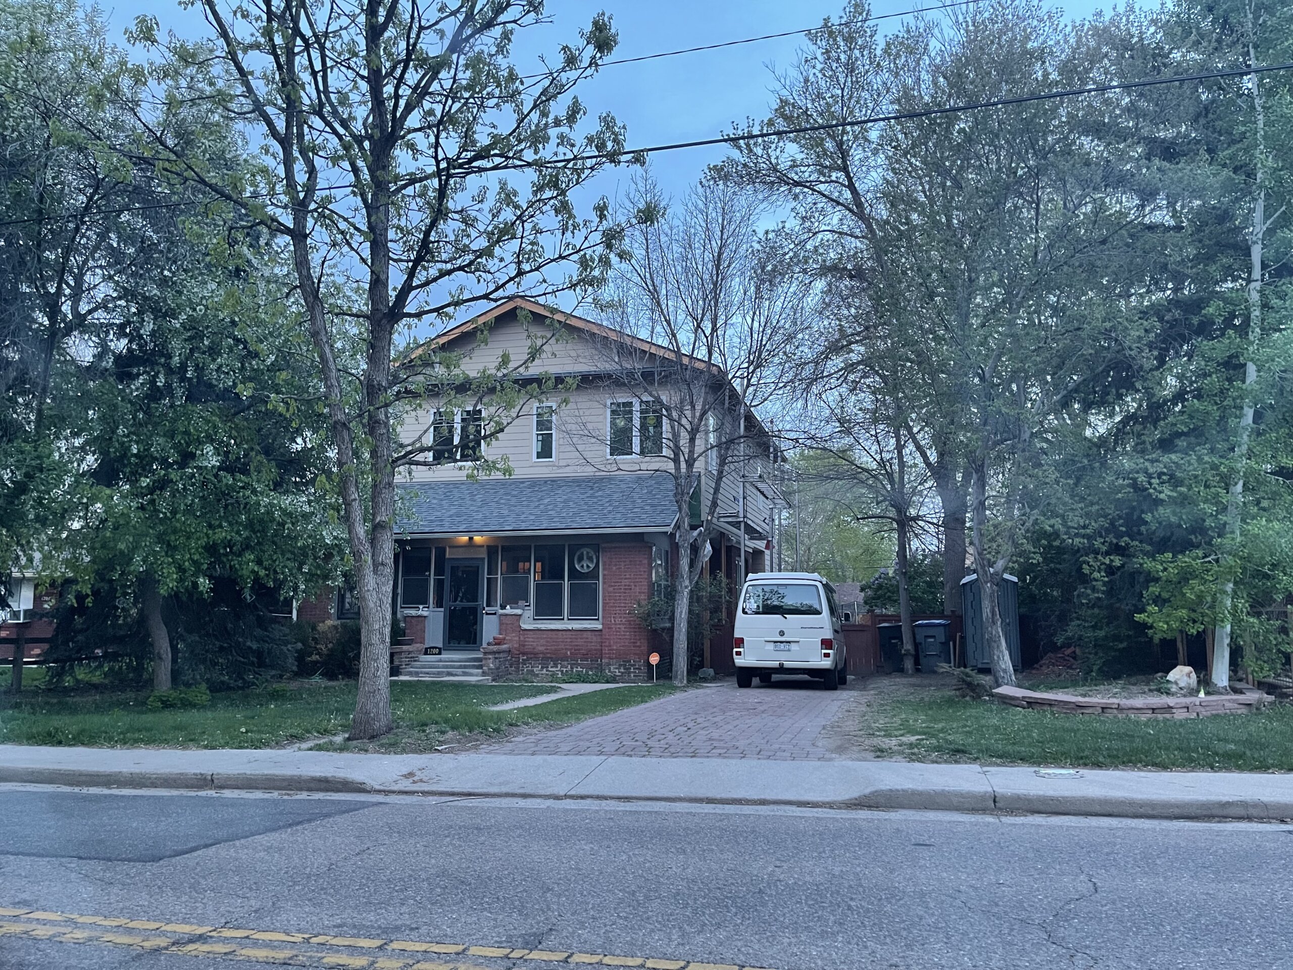
We took the home up a full second story, carrying the cream siding and the lines of the original up and over so the proportions stayed true to the bungalow underneath. The new floor gave them the bedrooms and baths they needed, the taller form brought in far more natural light, and we added a rear deck to open the house up to the backyard. More room, more light, and a place to step outside, all of it built to belong.
The payoff
The family got the space they needed without giving up the home and the neighborhood they love. A one-story bungalow that had run out of room is now a full two-story home that fits the way they live, and from the street it looks like it was always meant to be this size.