
Mountain Home Refresh
Littleton, CO
A forever home that needed to flow
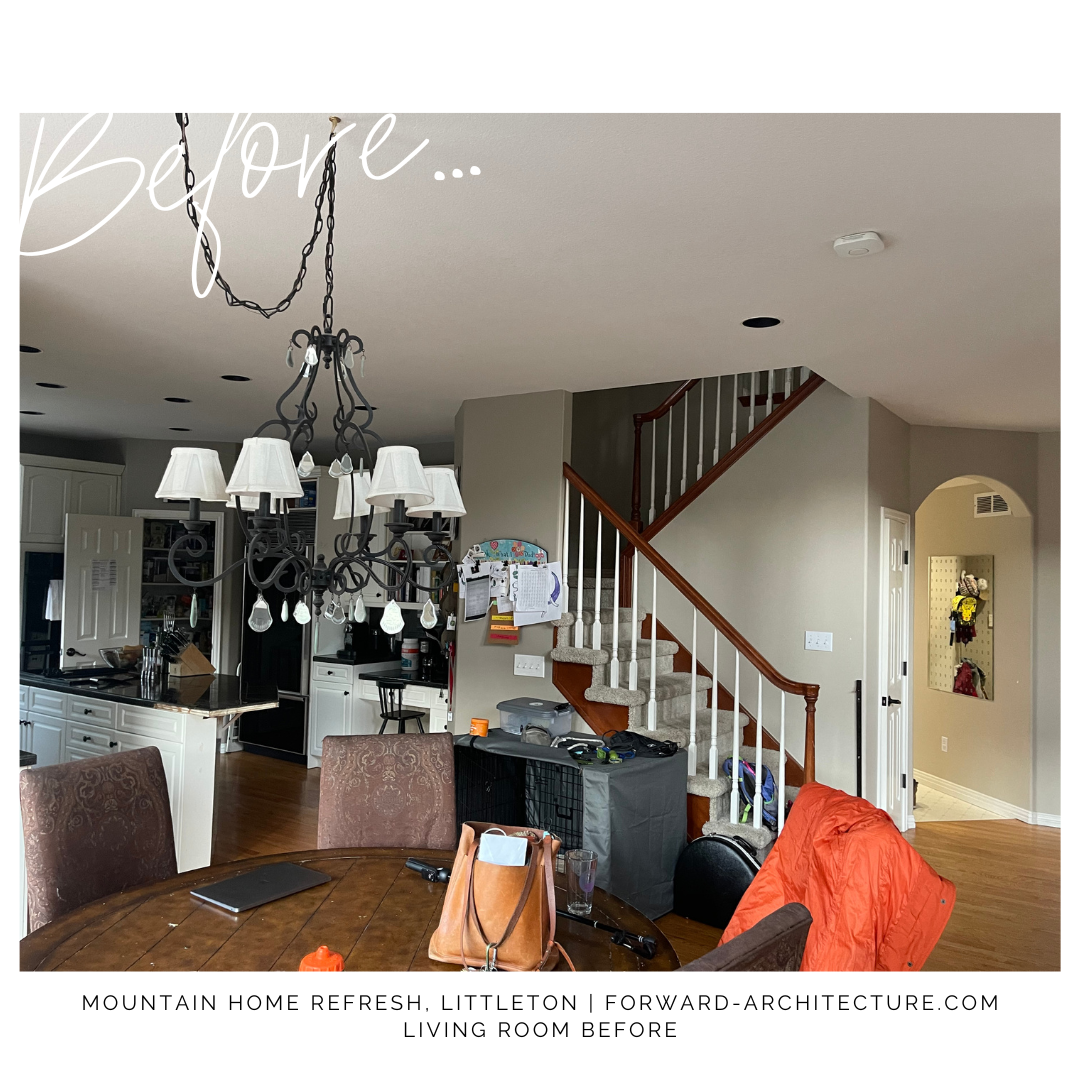
In the foothills of Littleton, this was a beautiful home the owners intended to keep for good. It just didn't quite work the way they lived. The kitchen flow was off, the garage was short a space, and the cluster of rooms between the kitchen and garage — powder room, mudroom, laundry, and a set of secondary stairs — added up to an awkward, inefficient knot right in the busiest part of the house.
They didn't want a different house. They wanted this one to finally fit a family with kids and a dog, for the long haul.
Share this Project
One move that unlocked the rest
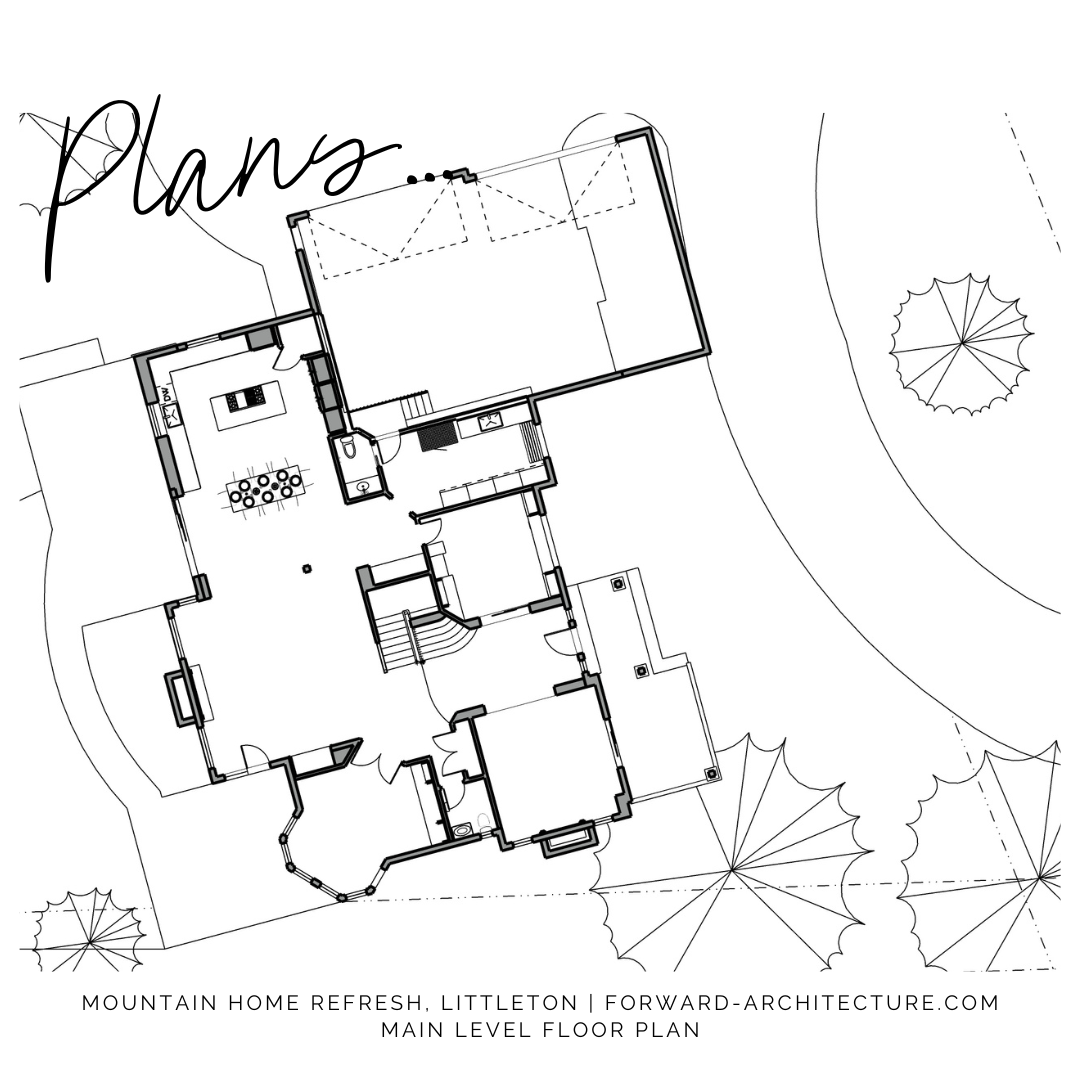
The breakthrough was the secondary staircase. It sat just twenty feet from the primary stairs — redundant, and quietly eating space the home badly needed. Removing it set off a chain reaction that solved several problems at once.
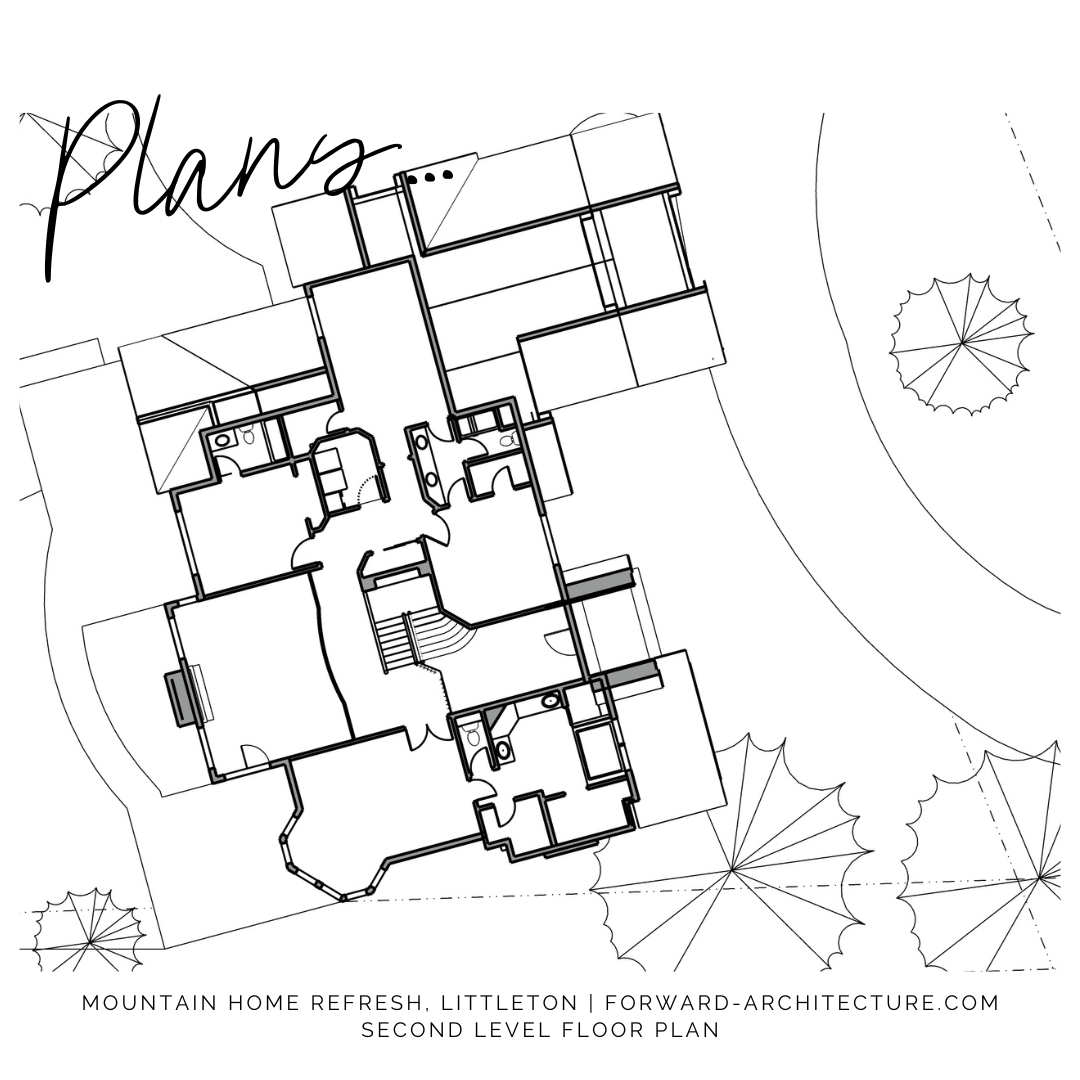
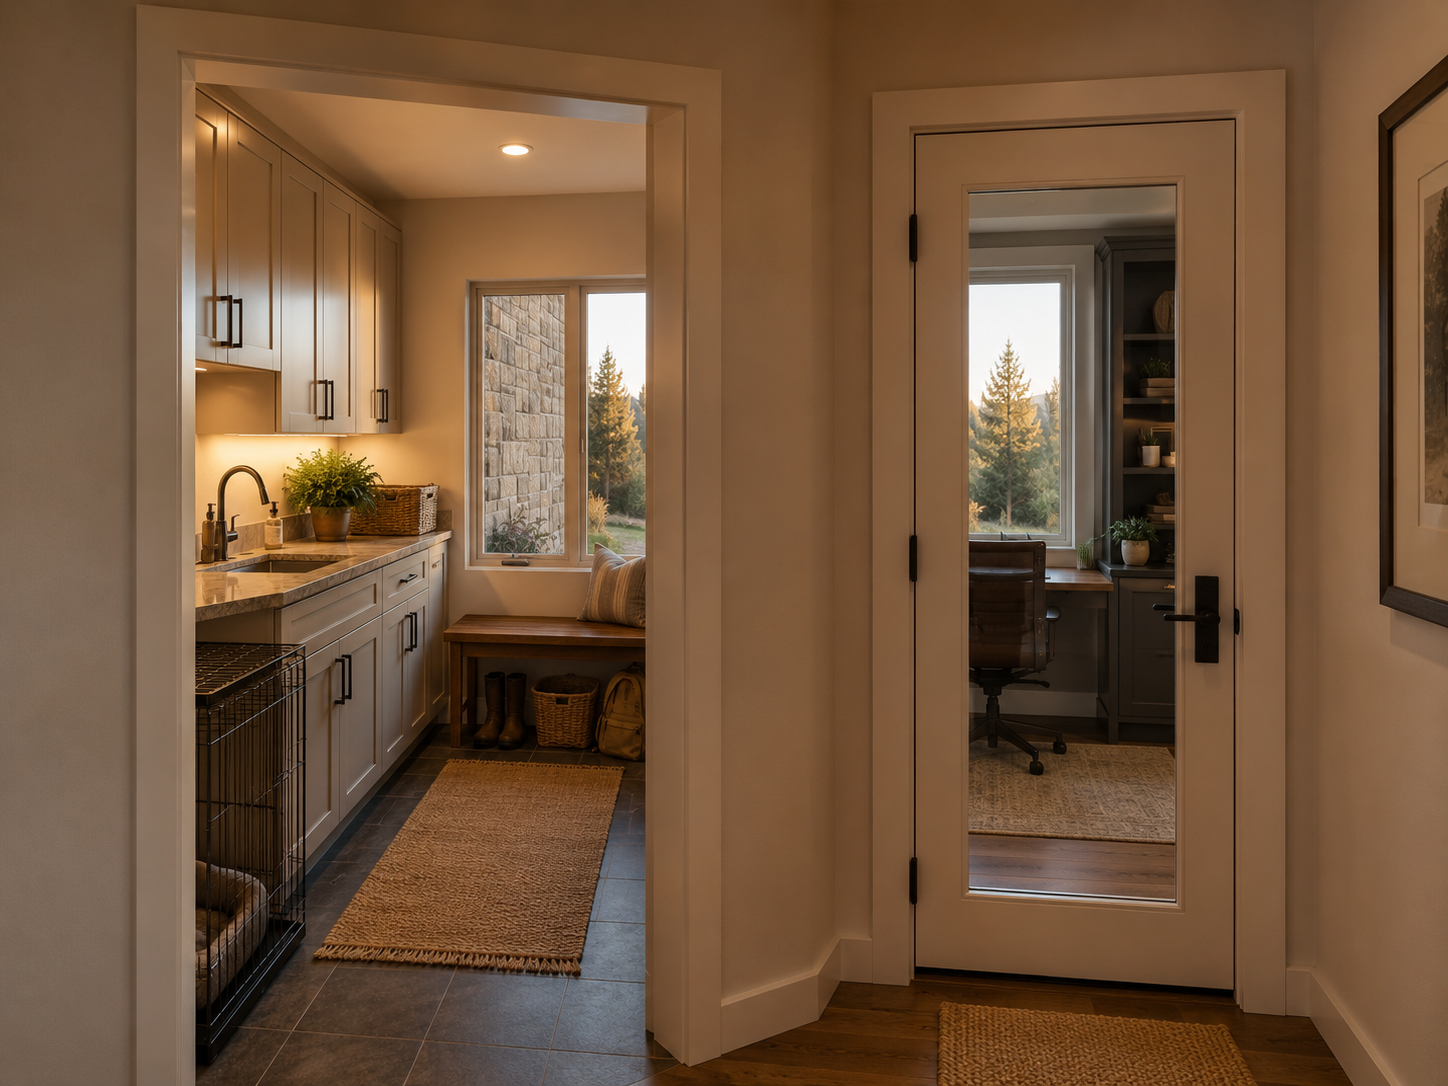
The powder room shifted into part of the old stair space. The laundry moved up to the second floor, closer to the bedrooms where it's actually used, and grew into a proper room sized for the whole family's needs — right down to a dedicated spot for the dog's crate and gear. What had been a cramped, confusing zone became clear and purposeful, all unlocked by subtracting one redundant element instead of adding square footage.
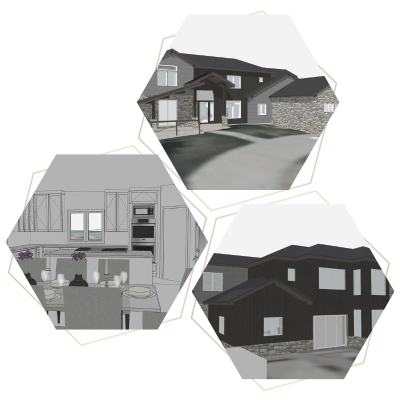
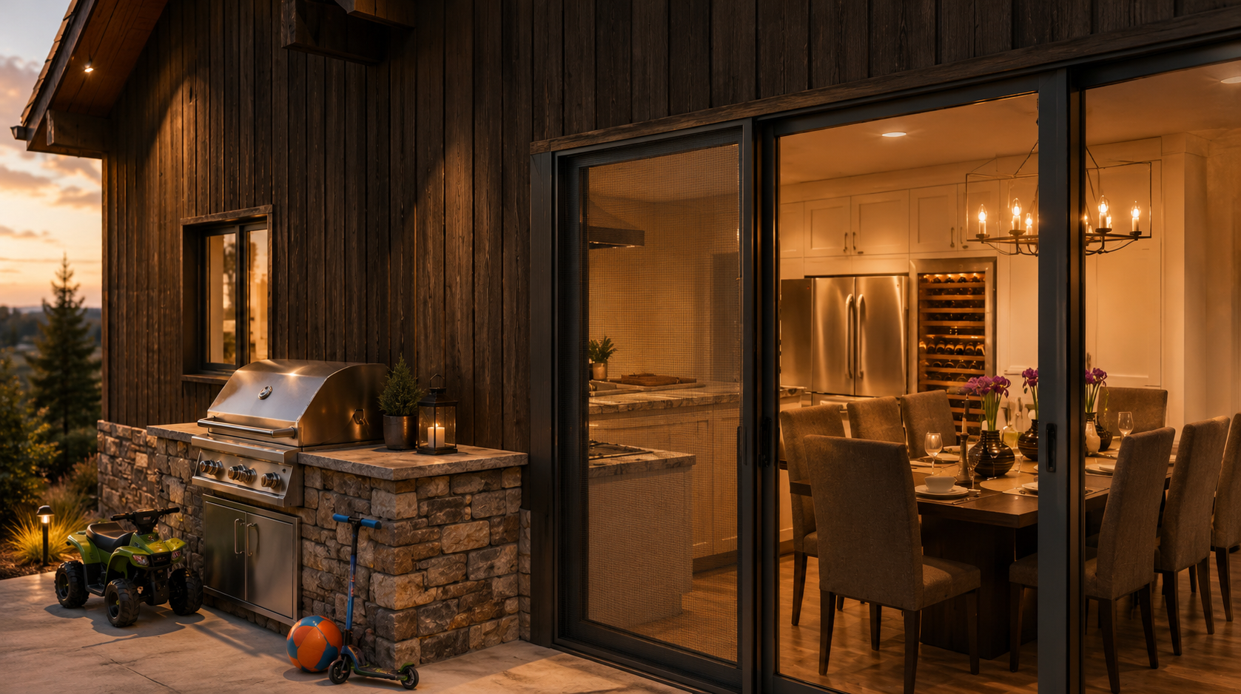
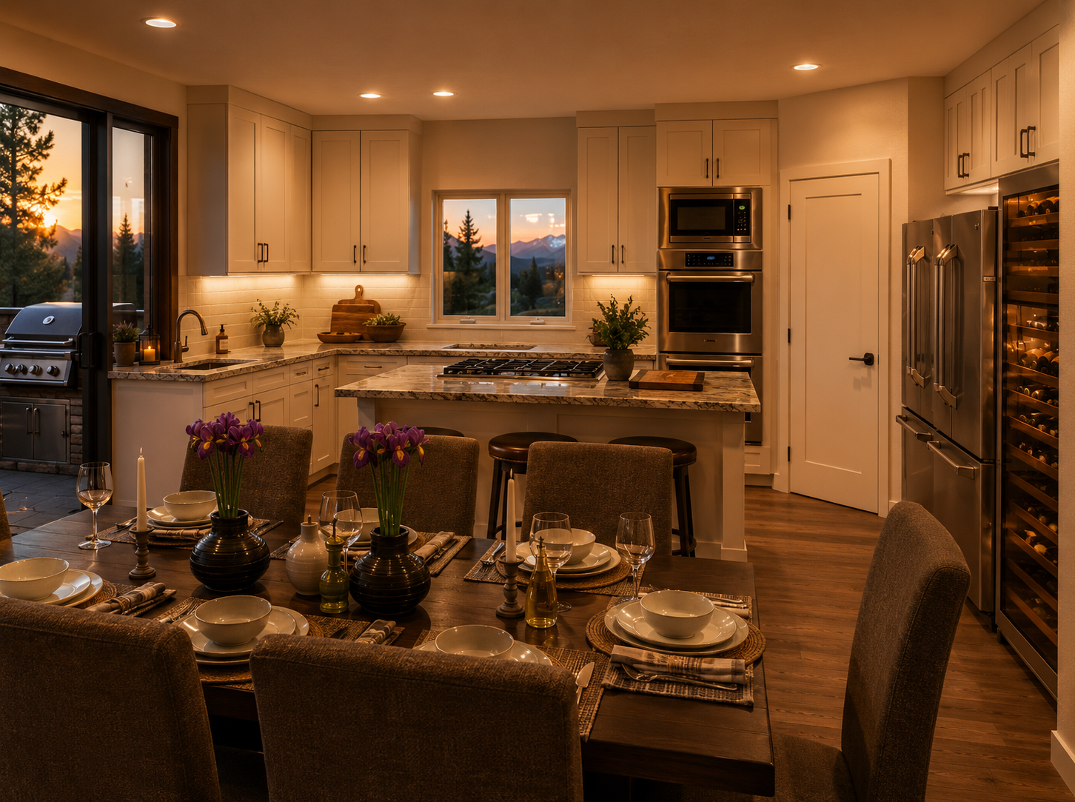
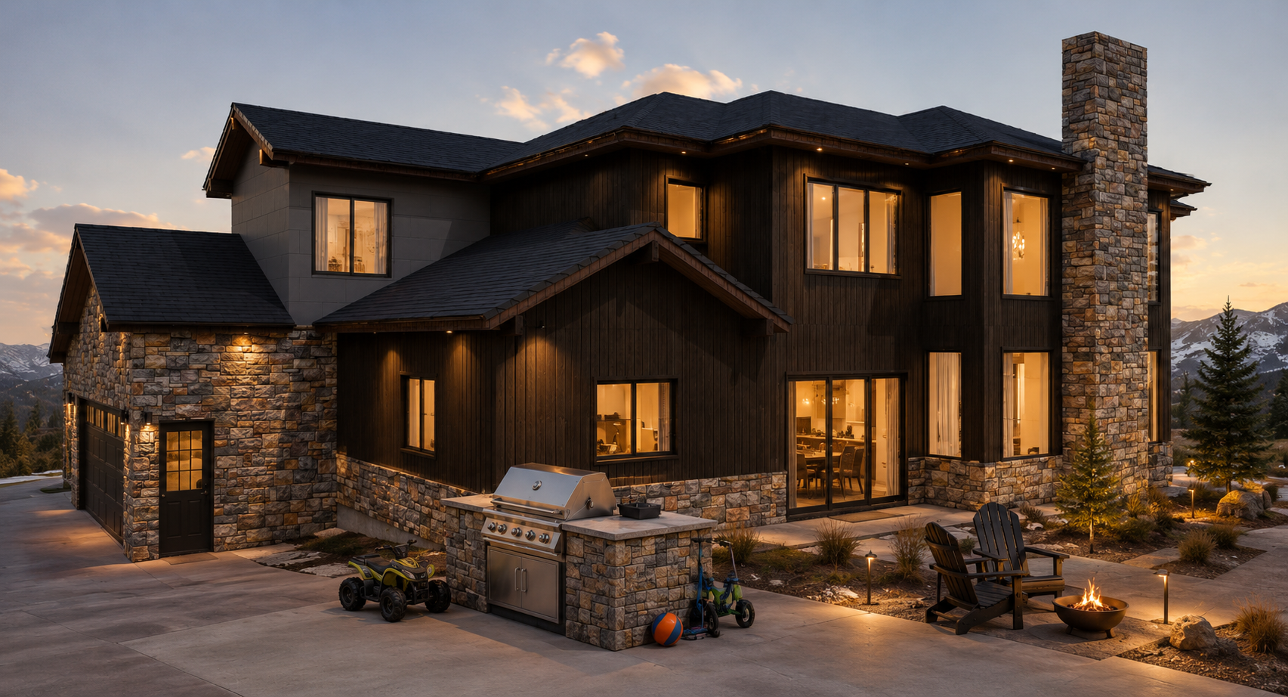
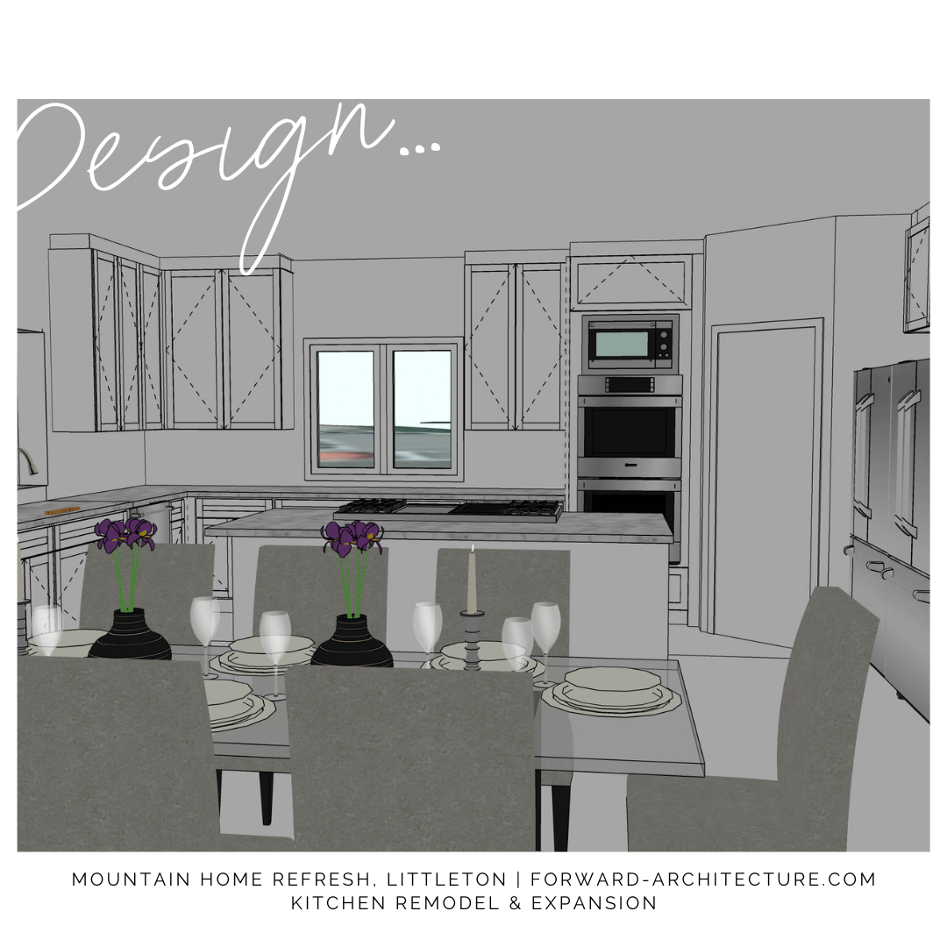
With that resolved, the kitchen was rotated to face the great room rather than a dividing wall, and opened up with a roughly 200-square-foot addition that strengthened the connection to the outdoor cooking space — the kind of kitchen made for summer BBQs.
A welcome home off the slopes
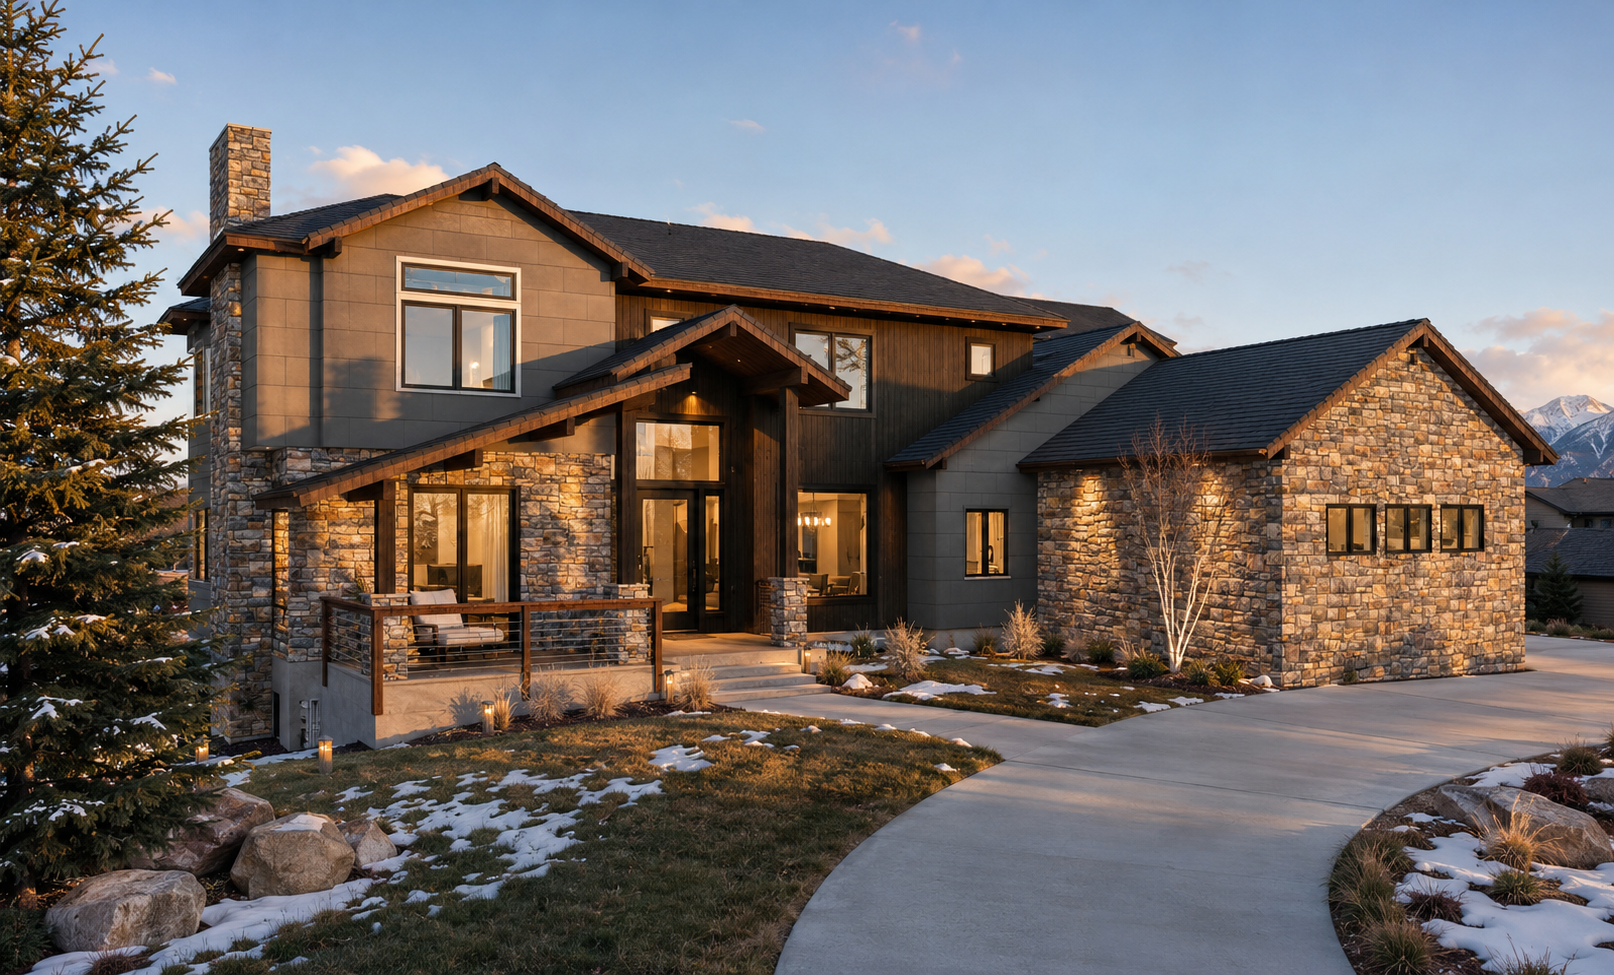
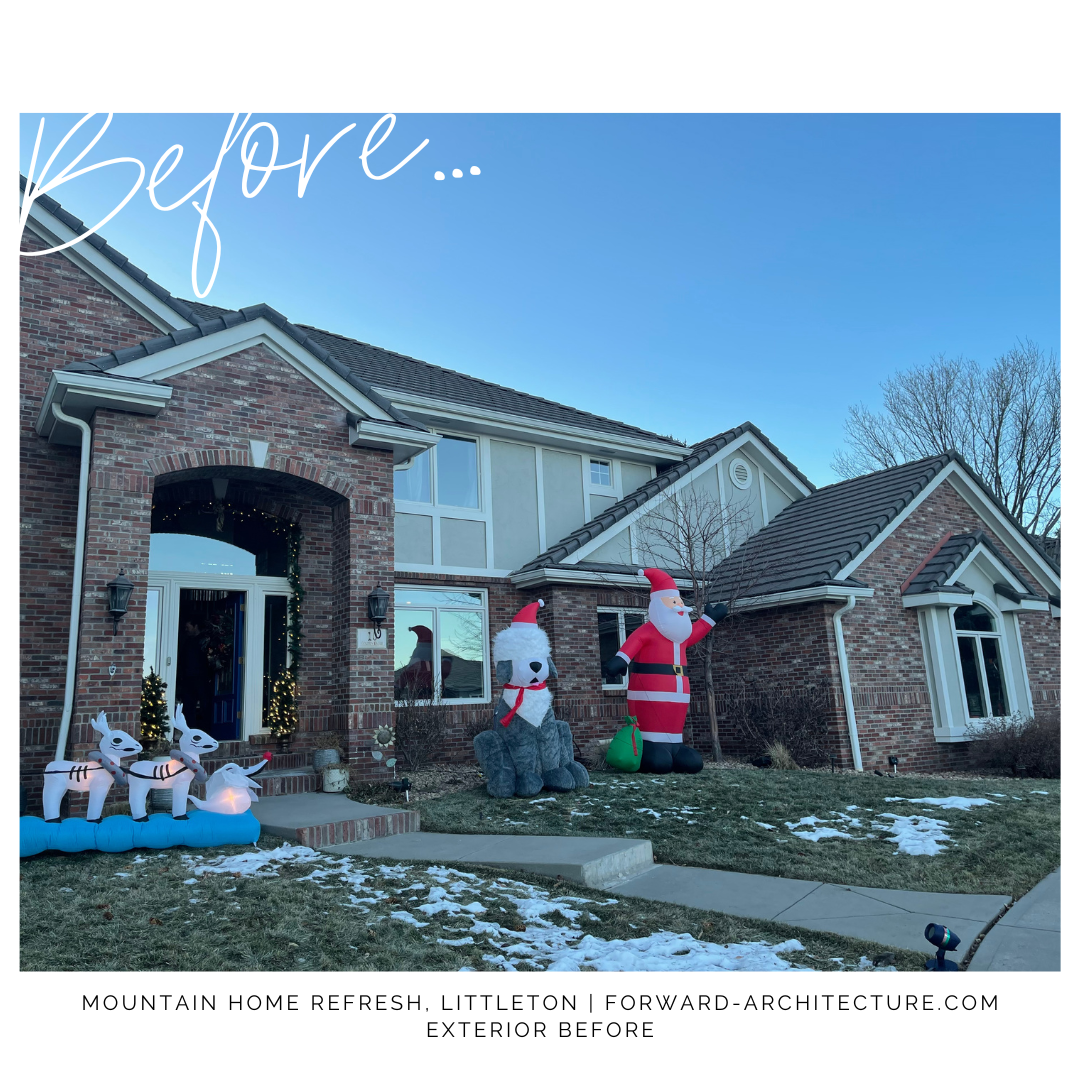
The exterior got a new identity to match. Rather than the dated paneling-over-brick, the design leaned into the setting — a combination of two metal sidings and stone veneer for genuine mountain character. The arched front windows that aged the house were squared off, and the arched brick entry was reimagined as a warmer, mountain-style entrance: the feeling of coming home off the slopes after a long day.
How it stands today
The design captured exactly what the owners wanted from their forever home — and they loved seeing that vision drawn out. Sadly, the home itself had other plans. During the project, severe mold was discovered in the studs, and with a mold allergy in the family, the owners were forced to sell and move quickly rather than remodel.
It's a hard ending to a thoughtful project, and an honest one. What's shown here is the design — a complete plan for a foothills home, built around the simple idea that the right home doesn't always need to be bigger, just smarter.