New Detached Garage & Master Suite Renovation
Improving life in Denver
A 1940s home that had run out of room
Mark's Denver home was full of mid-century character and short on space — two small bedrooms, a single bathroom, and a layout typical of the 1940s that no longer fit the way he wanted to live. He needed more room inside, a real master suite, and a proper detached garage and workshop to serve his life. The lot, like the house, didn't leave obvious room to simply build out.
Share this Project

One move that freed the whole house
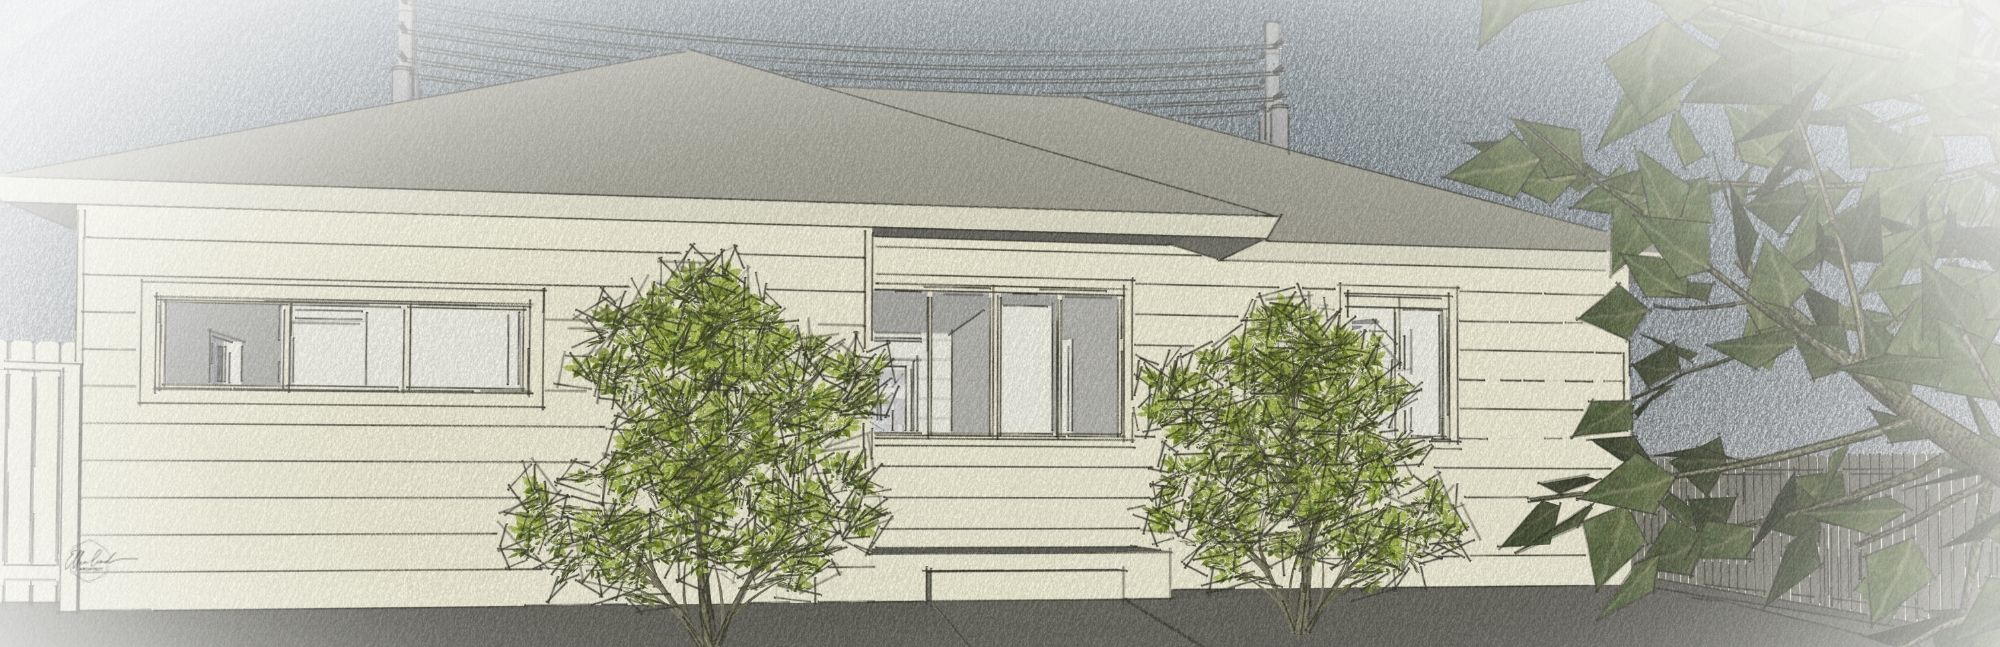
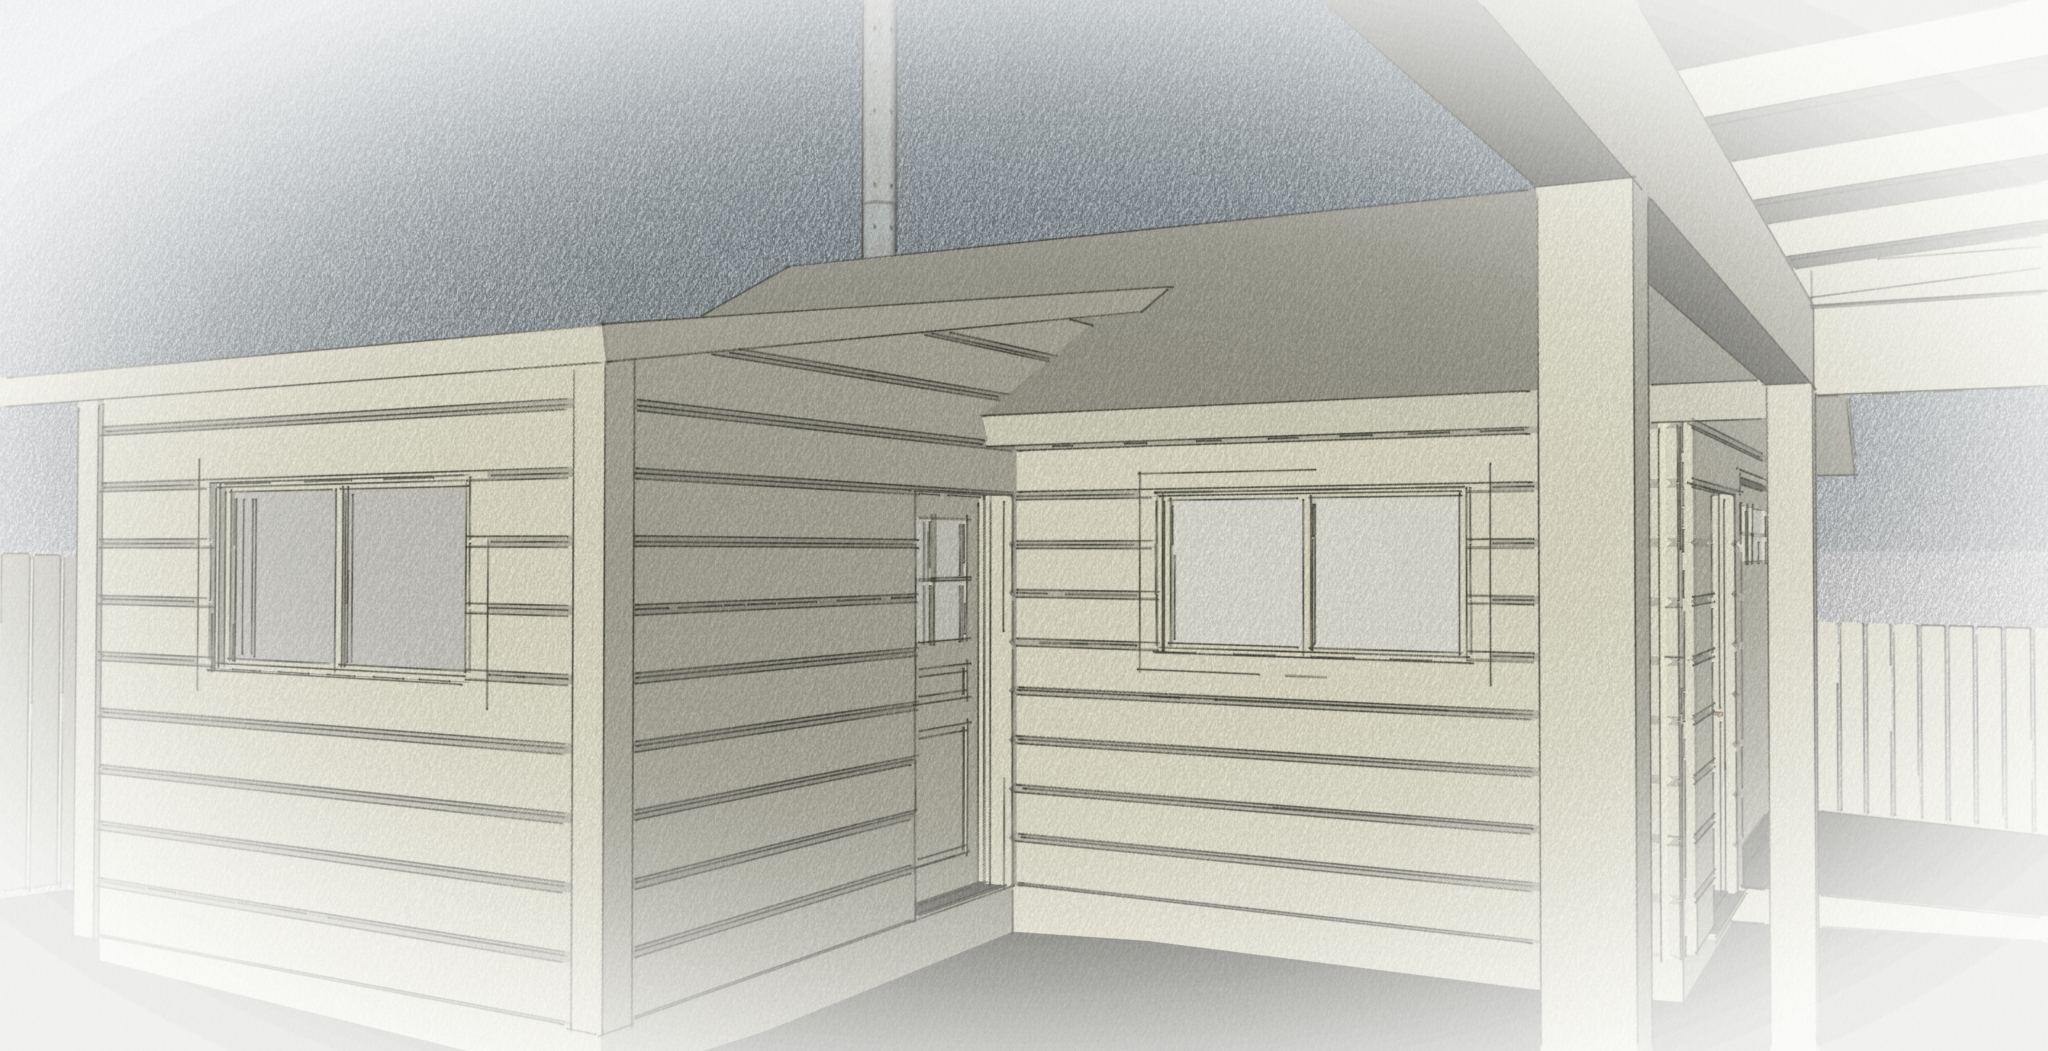
The key was to grow sideways instead of out. We designed a new detached garage and workshop in the rear yard, styled to match the original house so it reads as though it always belonged there. That single move set everything else free.
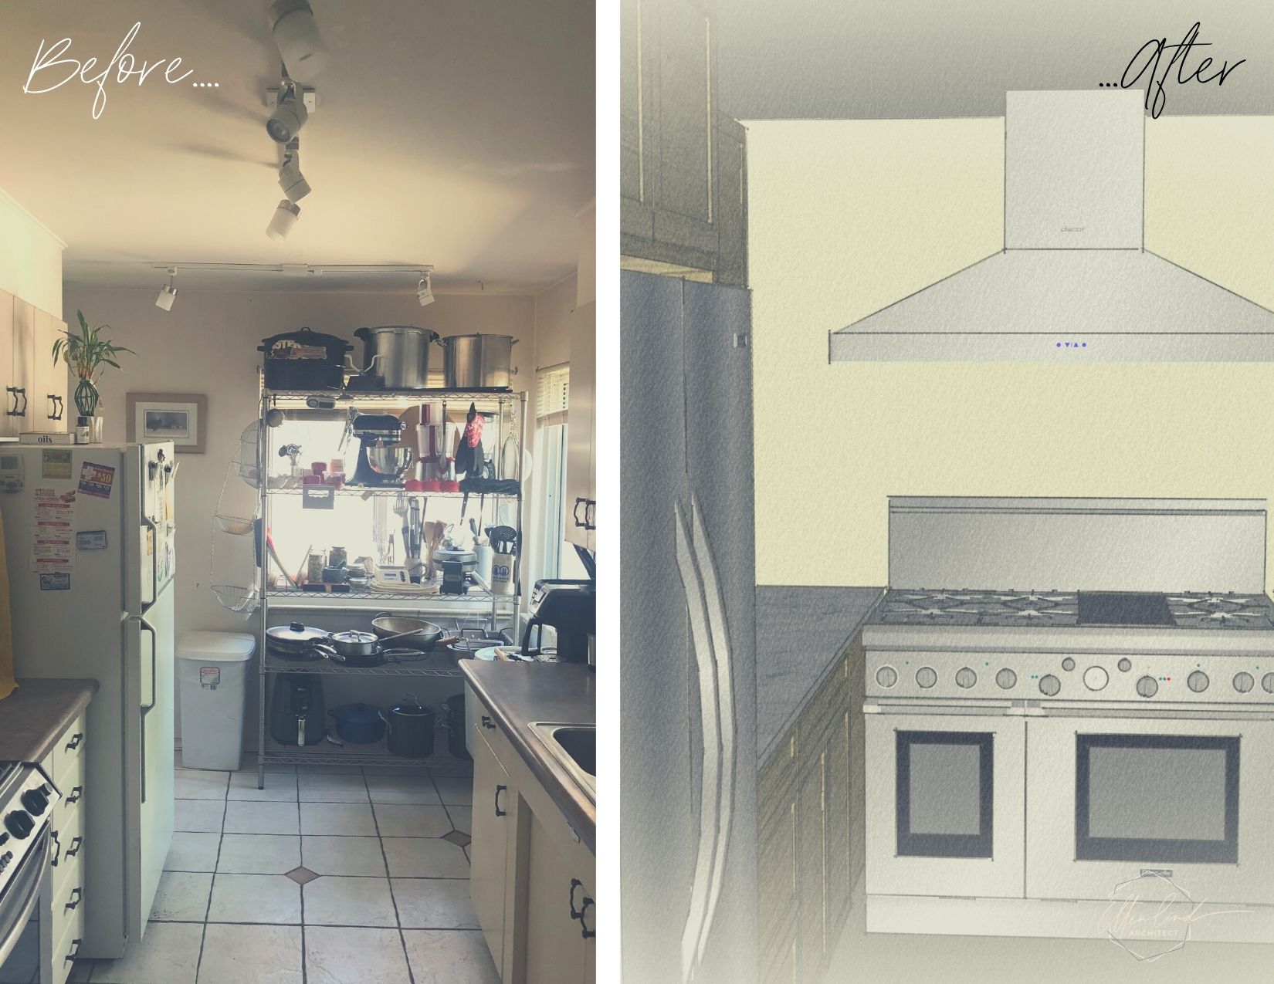
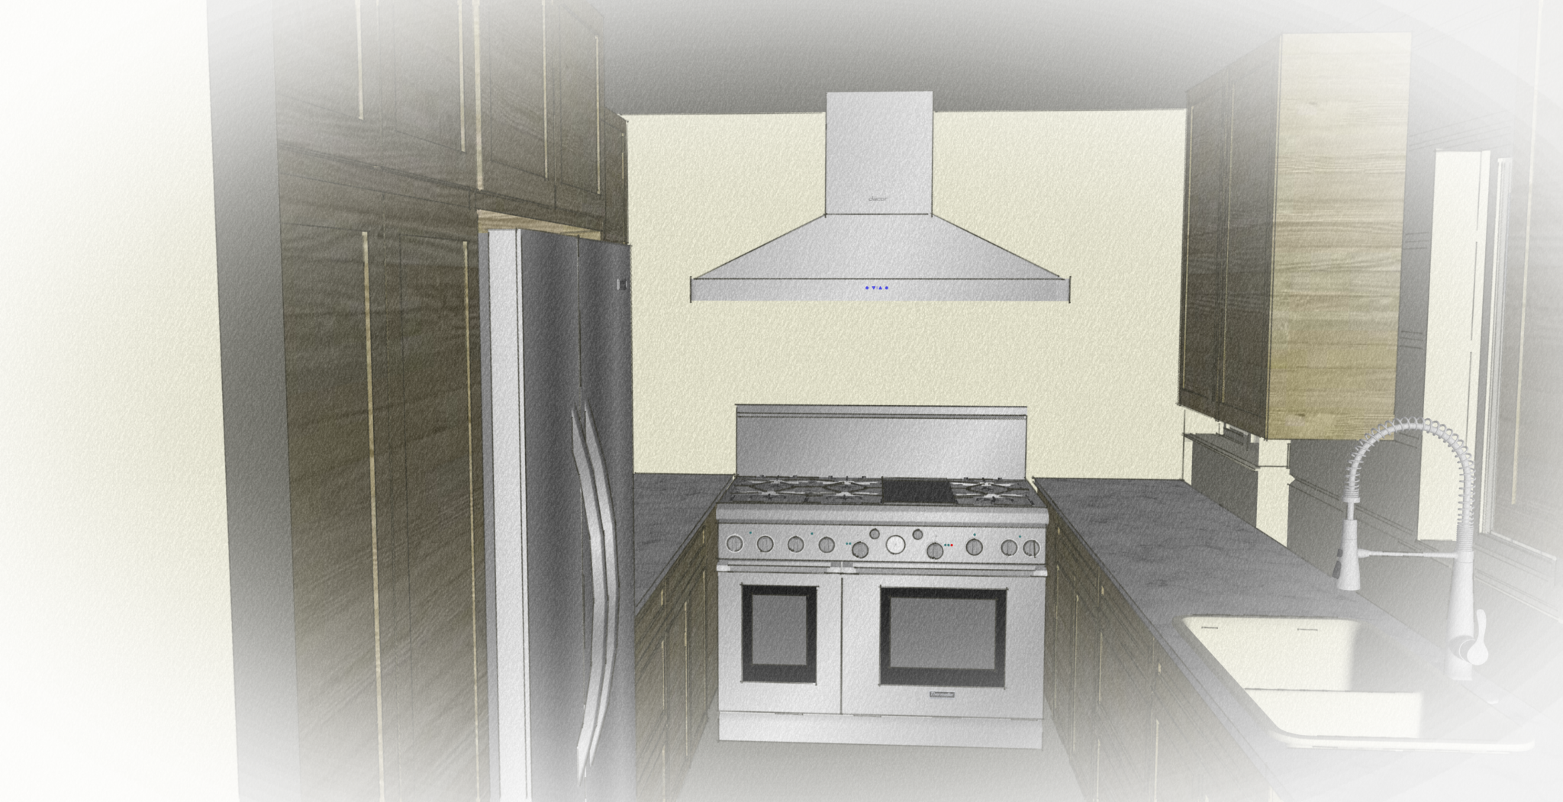
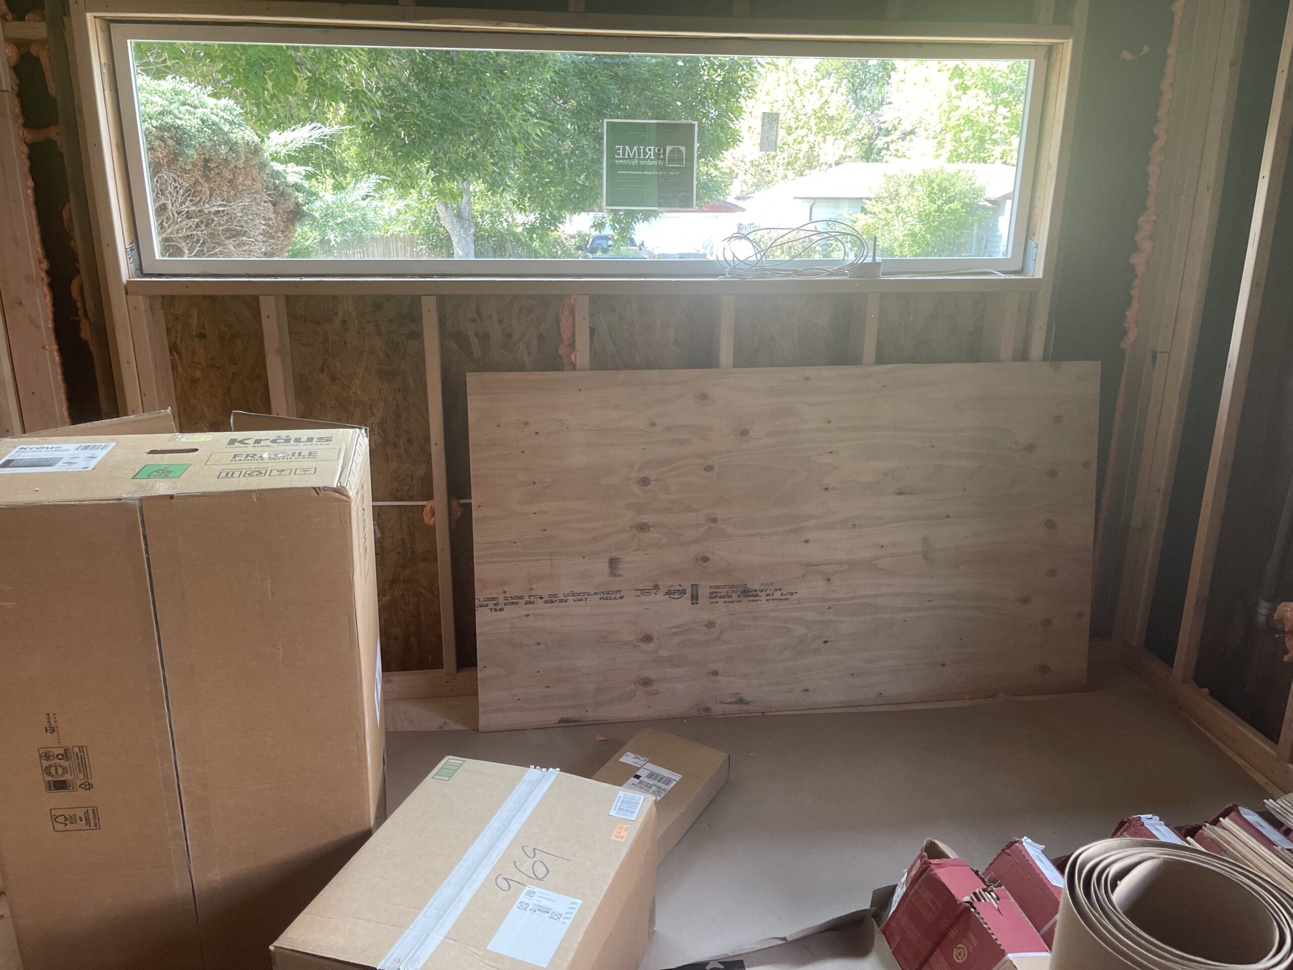
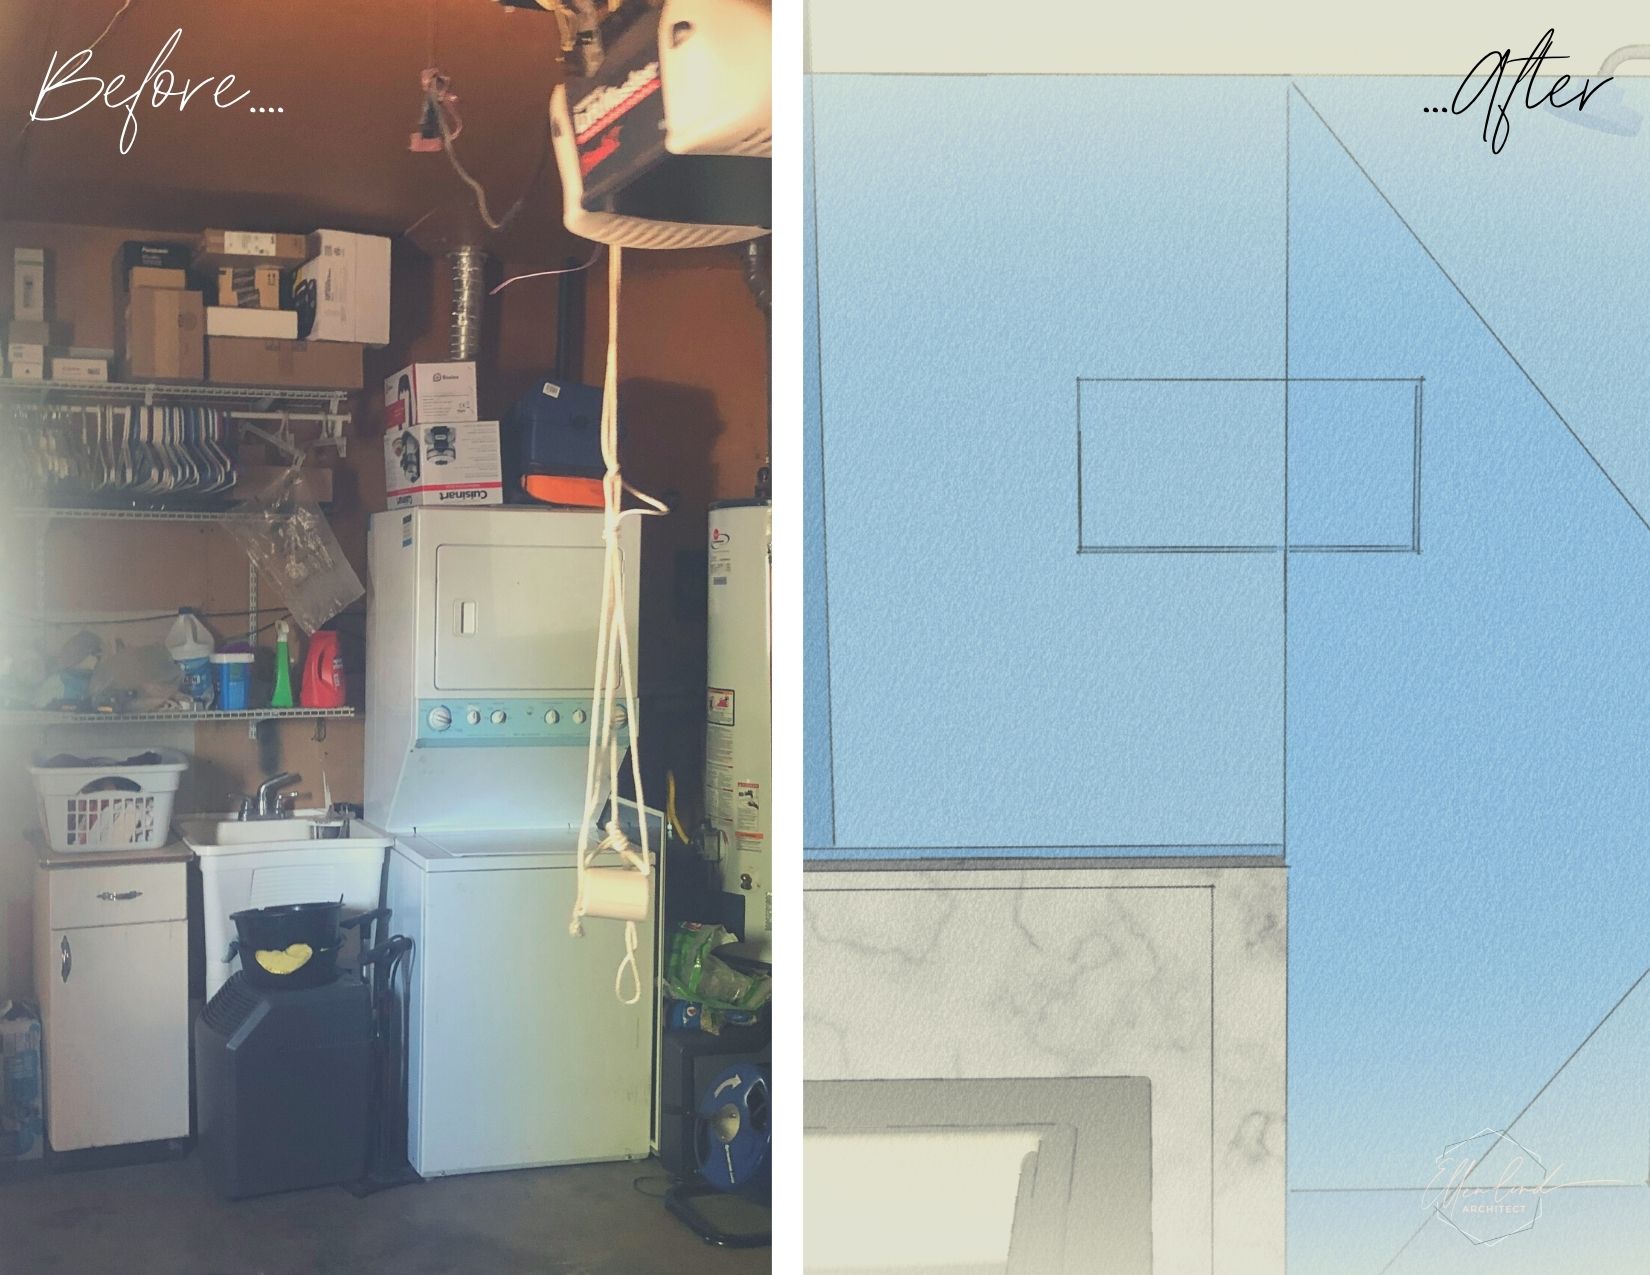
With parking and workshop space handled out back, the existing attached garage was no longer needed for cars — so it became the new master suite Mark had been missing. From there, the renovation reached through the rest of the house: a remodeled hall bath, a full update bringing the 1940s home into the twenty-first century, and a reworked kitchen designed around how Mark actually cooks. Compact by necessity, it was planned to perform like a gourmet kitchen — every inch tuned for someone who loves to cook.
The home he always wanted
Completed in 2024, the result gives Mark everything the original house couldn't: a detached garage and workshop for his projects, a private master suite carved from space the home already had, and a kitchen that punches well above its footprint. A character-filled 1940s home, finally caught up to the life being lived inside it.
If you're looking for doing your own addition or remodel, let's talk about how we can make your vision come to life.